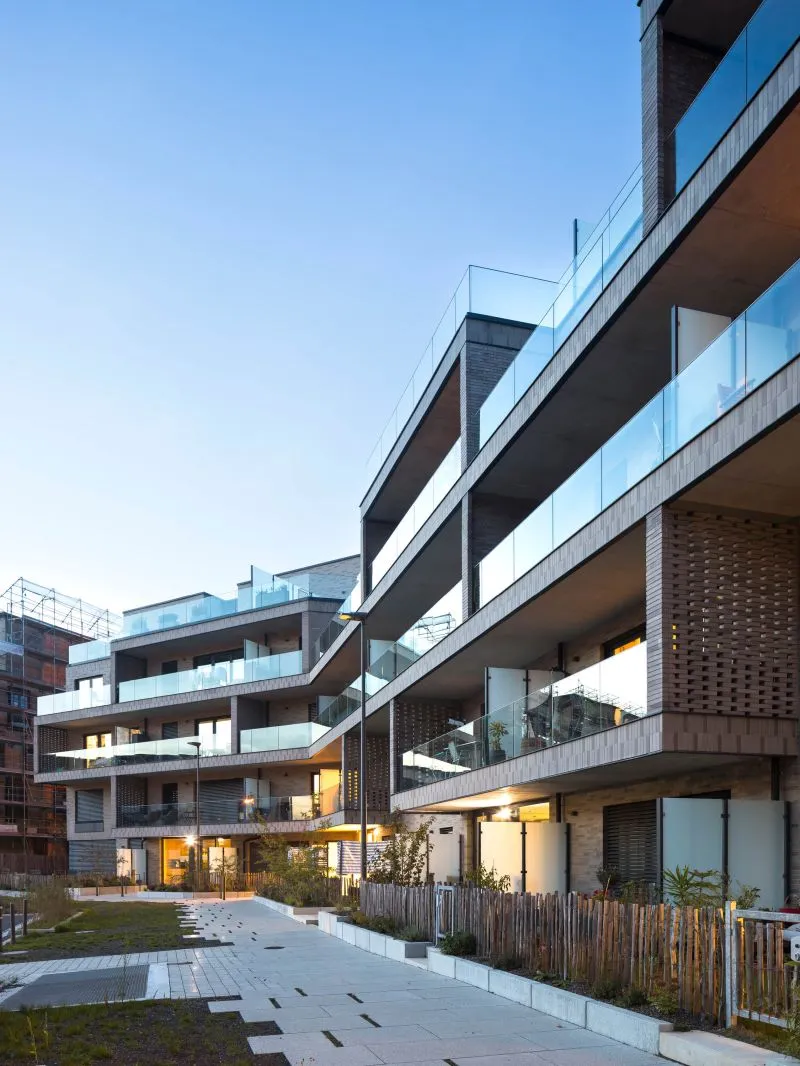
Apartments
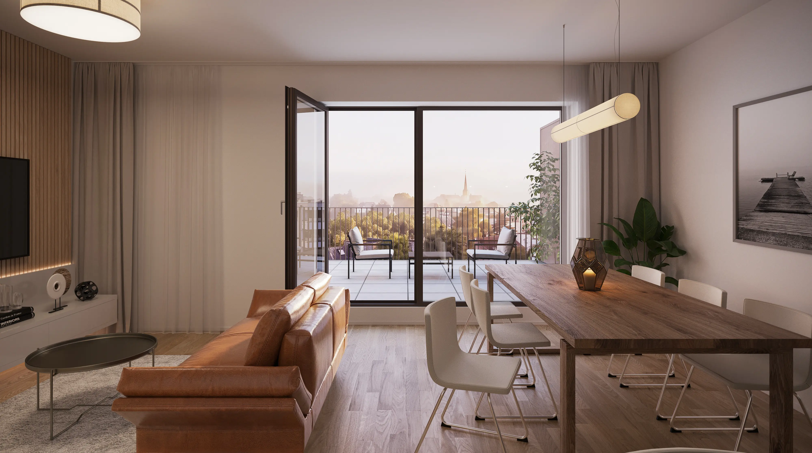
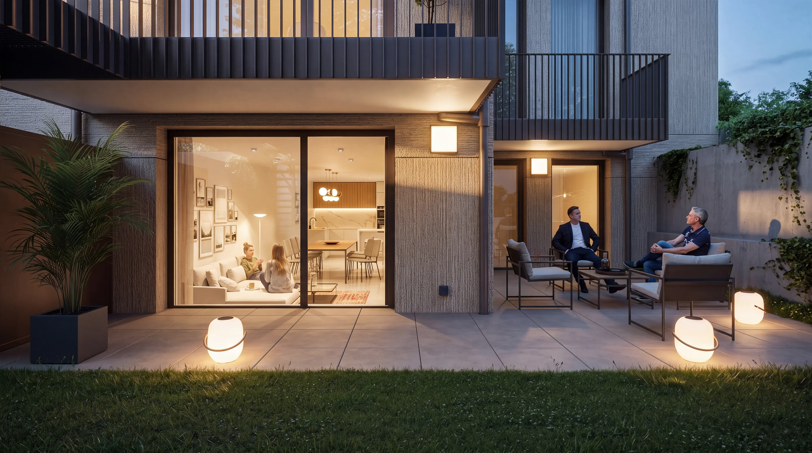
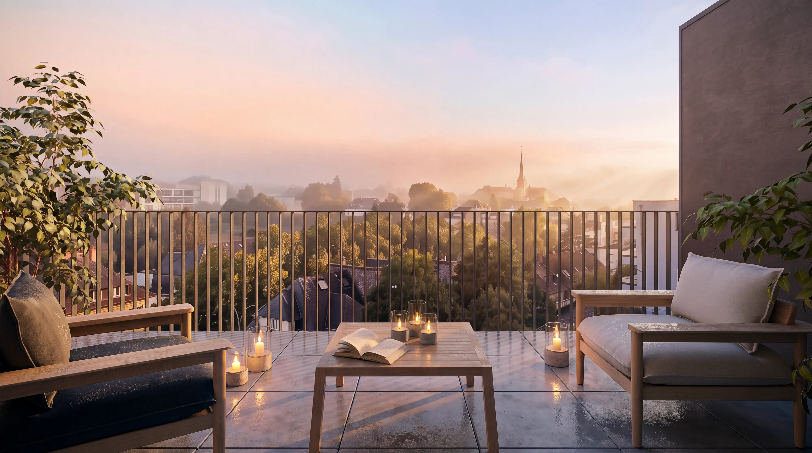
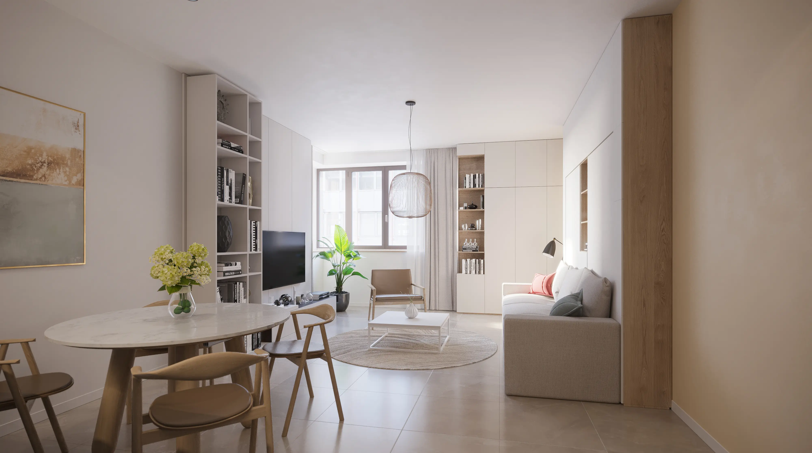
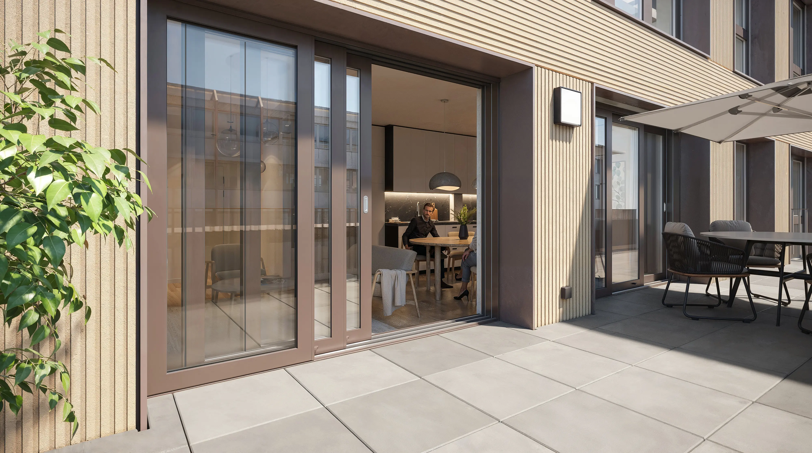
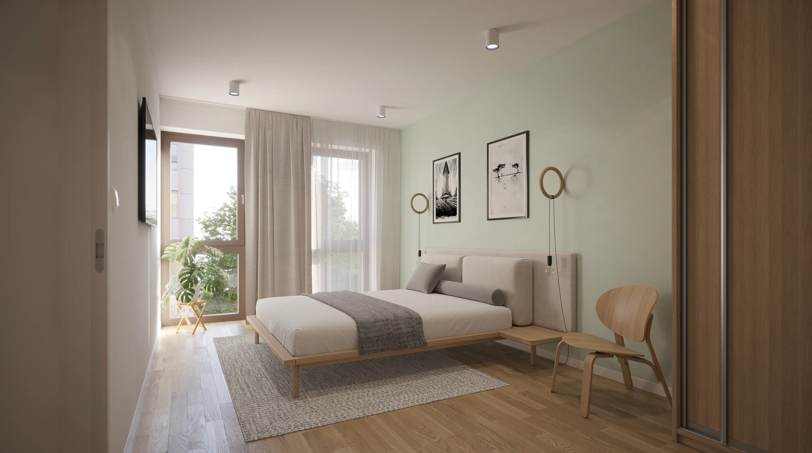
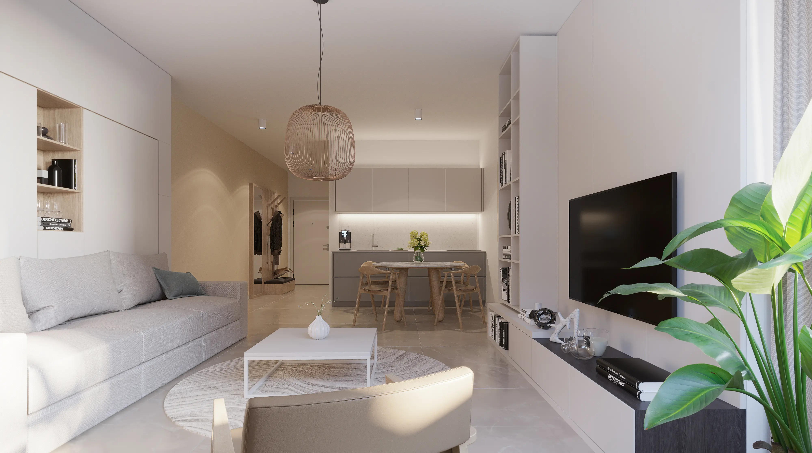
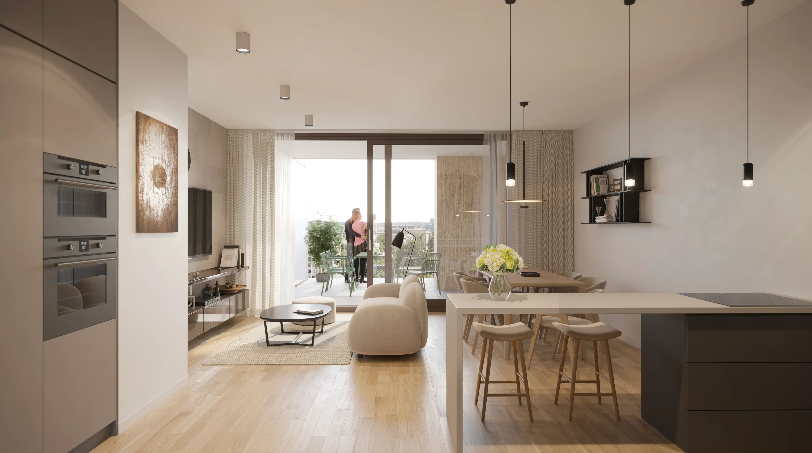
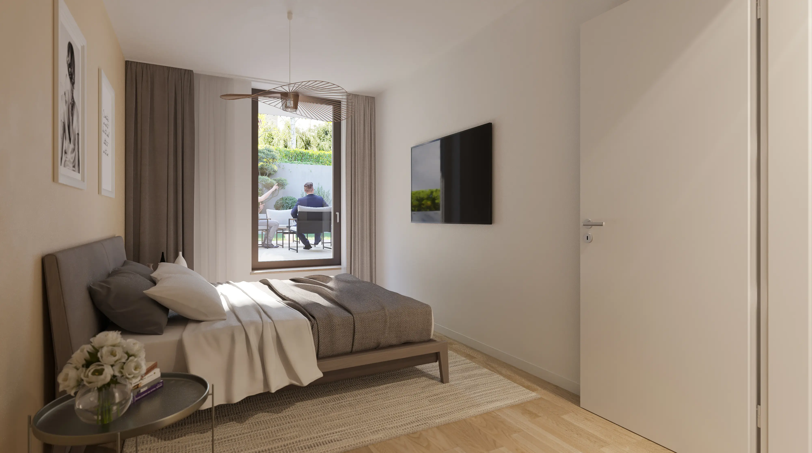
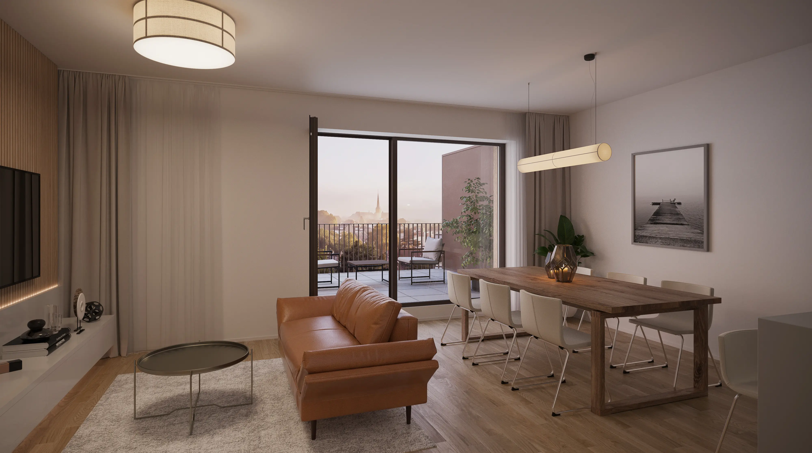
Route d’Arlon side
Scroll the elevation sideways, or use the list below.
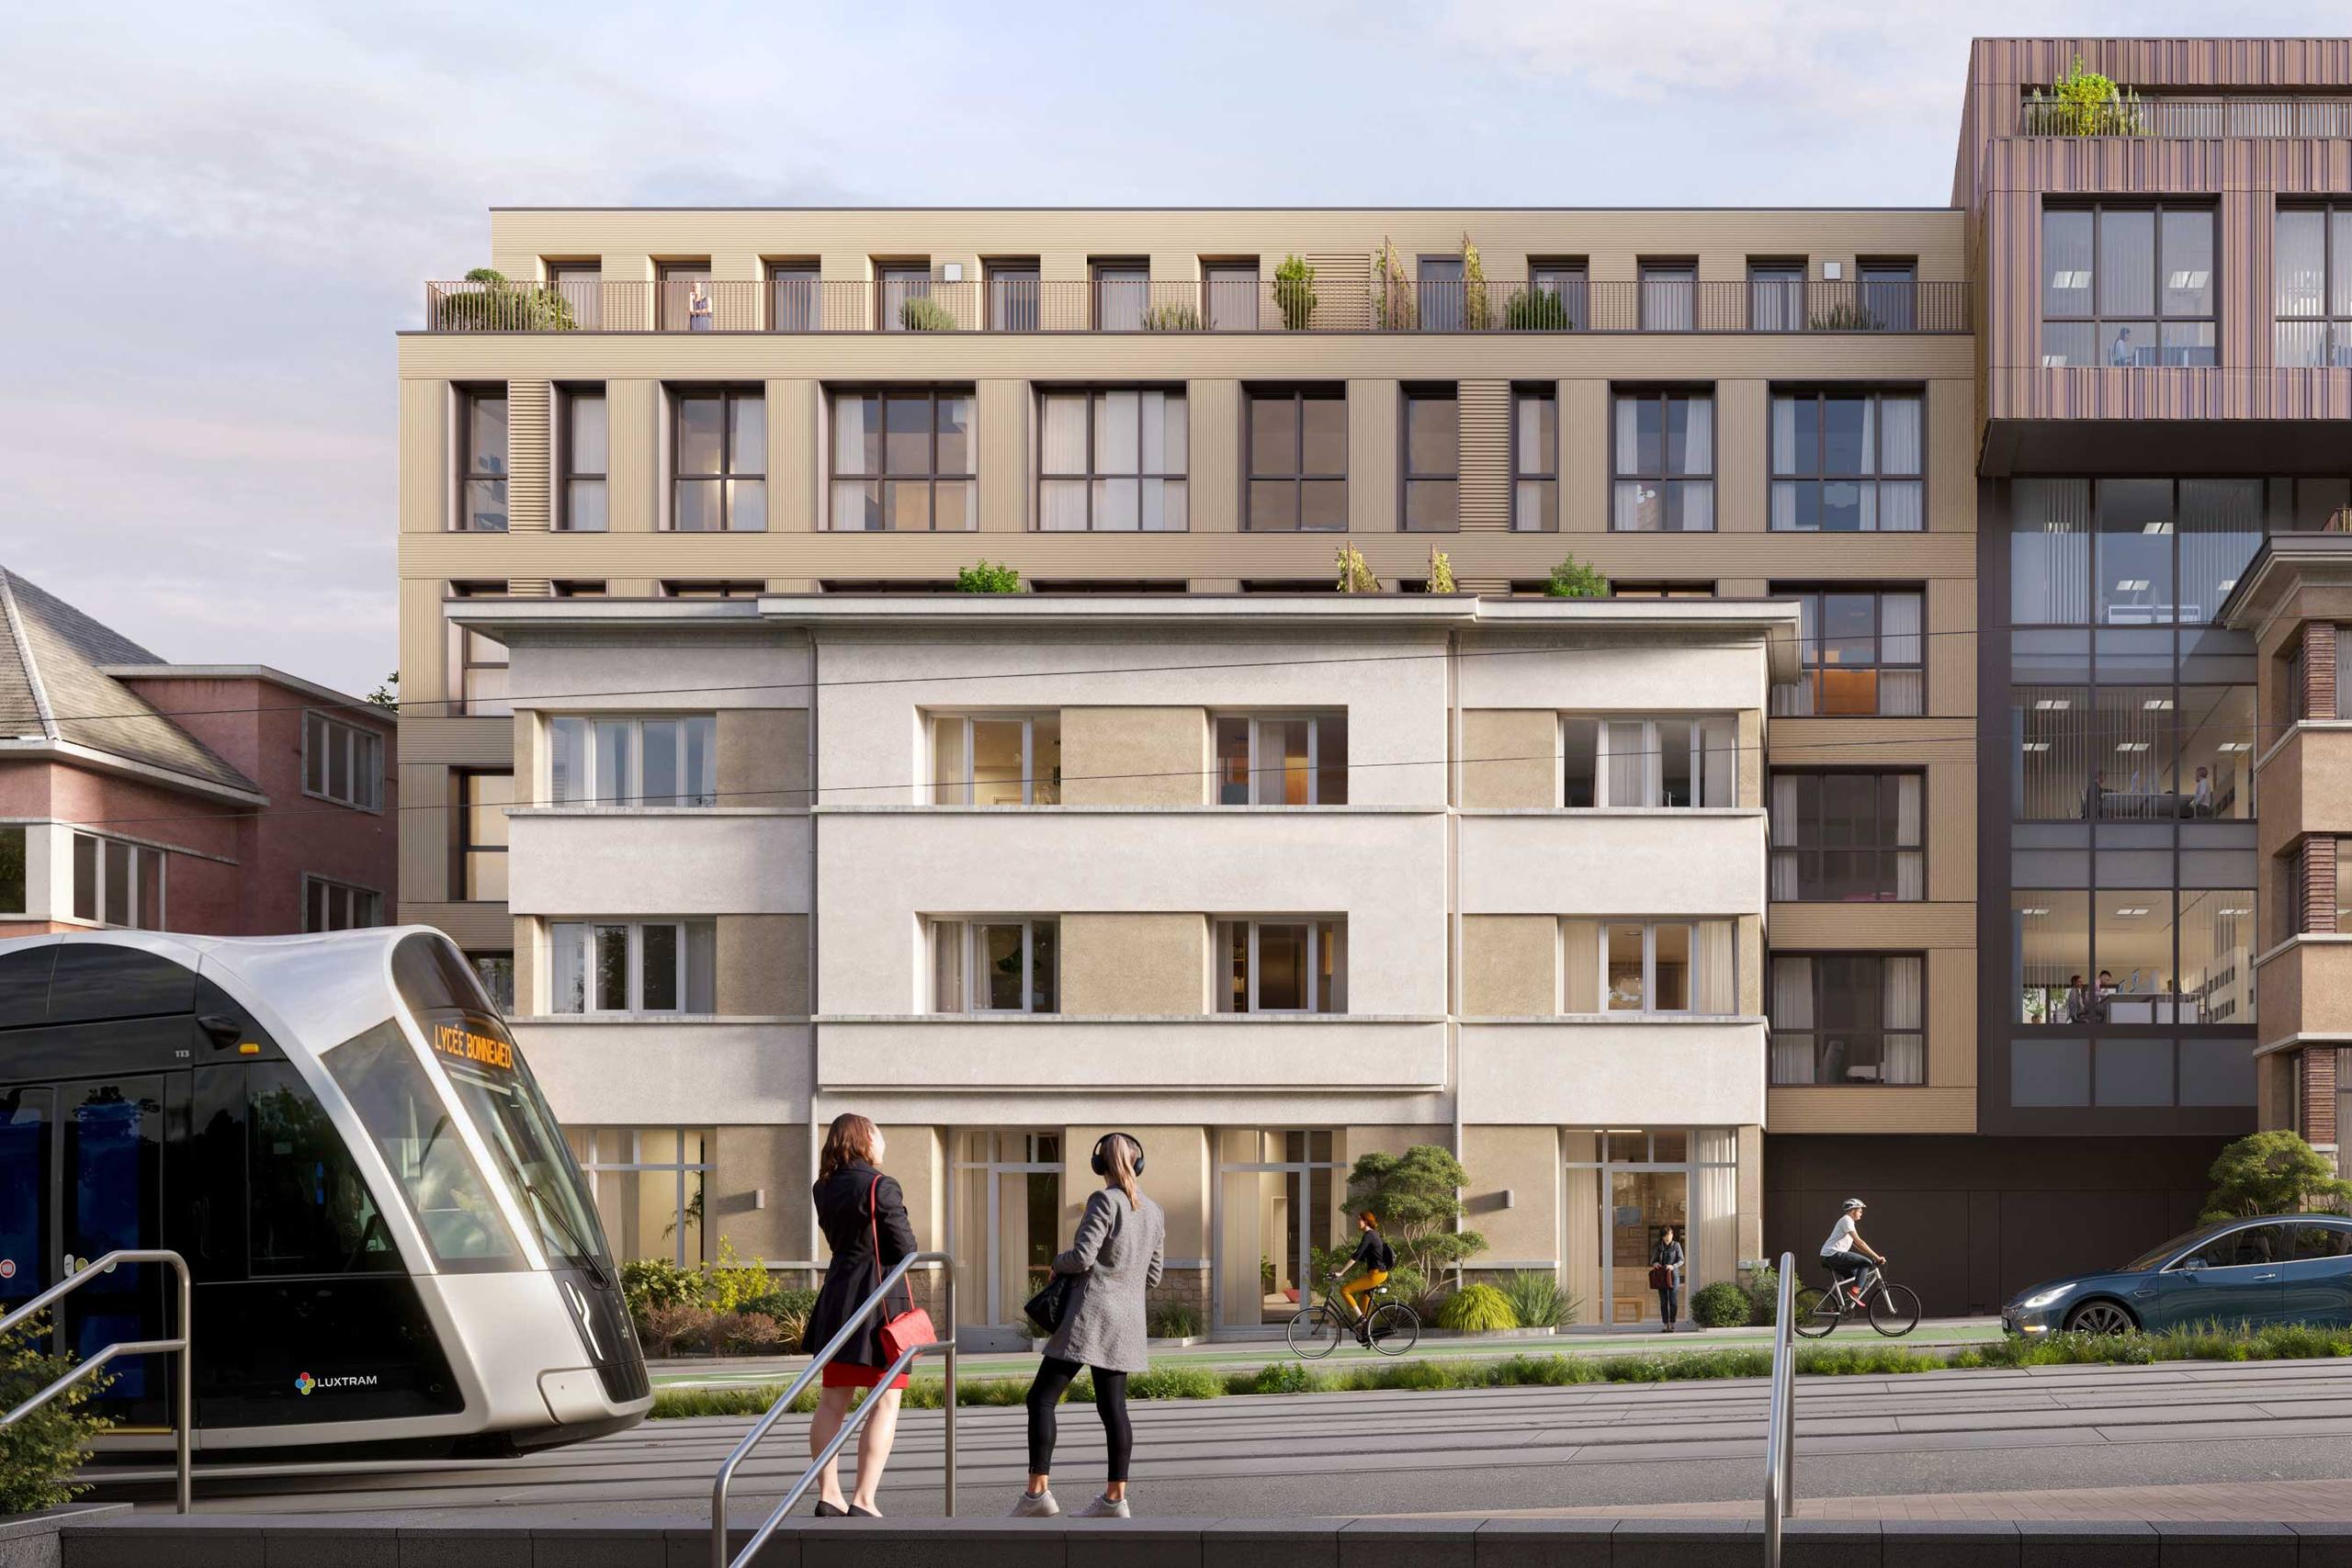
Apartments on this elevation
Studios 10 units
-
Apartment C4.04
Unit details
Floor plan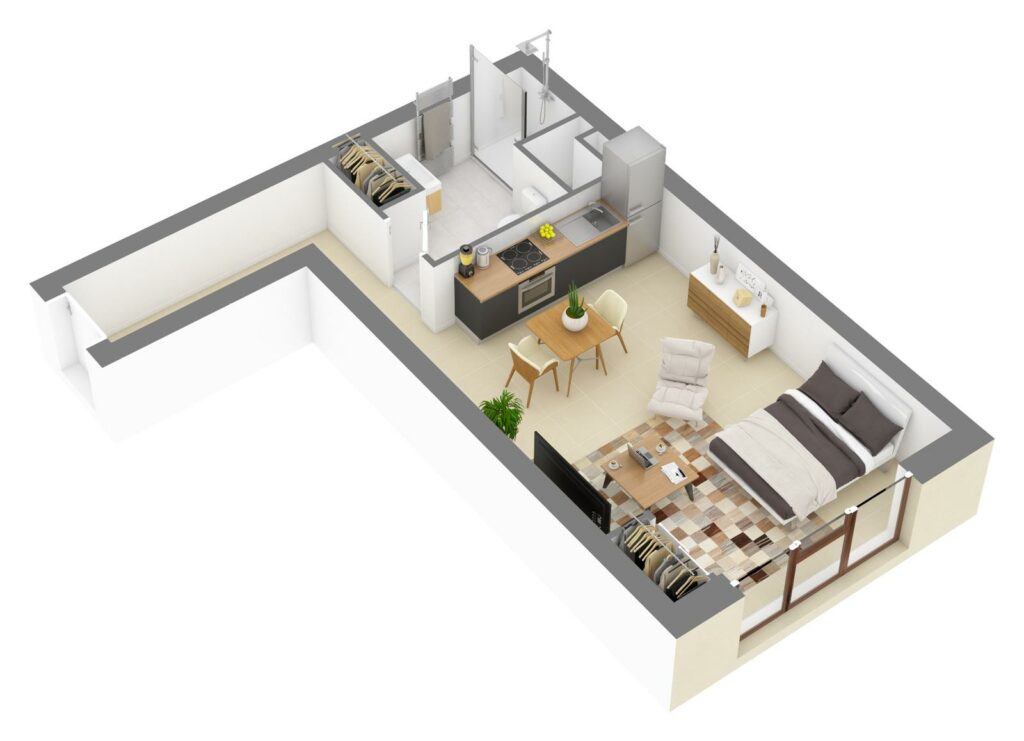
Areas
Weighted area 39.94 m²Net area 38.04 m²Category
StudioDescription
This vast studio stands out for its superb main space of over 25 m², lit by wide windows. With a generous 7 m² entrance with built-in storage and a spacious shower room, it makes perfect use of its volumes. An ideal, modern urban home, particularly sought after for letting.Details
- Floor 4th floor
- Parking Available
- Cellar Yes
-
Apartment C4.05
Unit details
Floor plan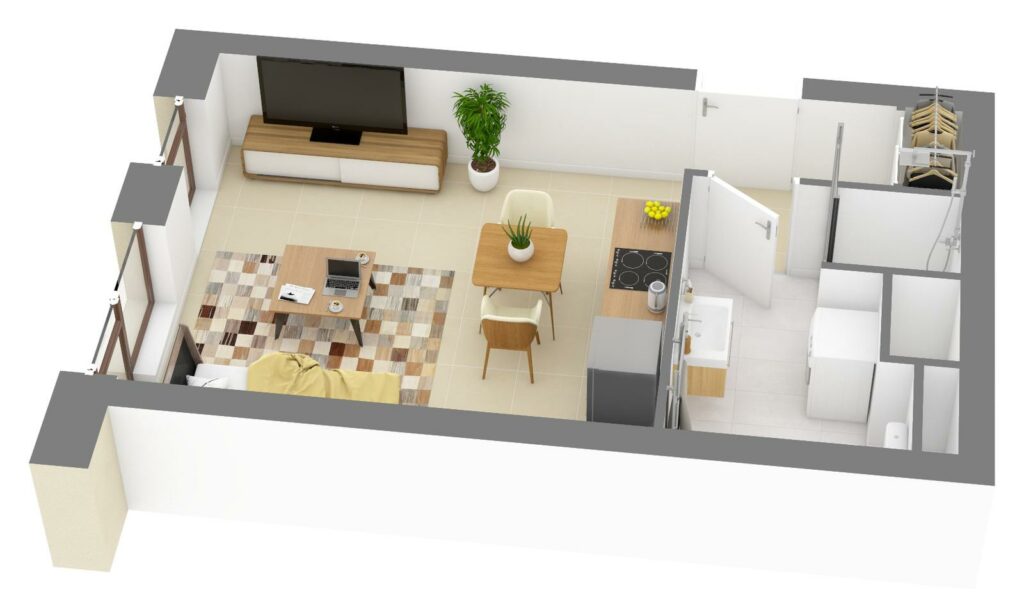
Areas
Weighted area 29.11 m²Net area 27.21 m²Category
StudioDescription
Practical and compact, this contemporary studio offers a functional 18.65 m² living room with an integrated open-plan kitchen. It has a modern shower room of almost 6 m² and large picture windows letting in maximum light. A turnkey buy-to-let opportunity with high returns.Details
- Floor 4th floor
- Parking Available
- Cellar Yes
-
Apartment C3.04
Unit details
Floor plan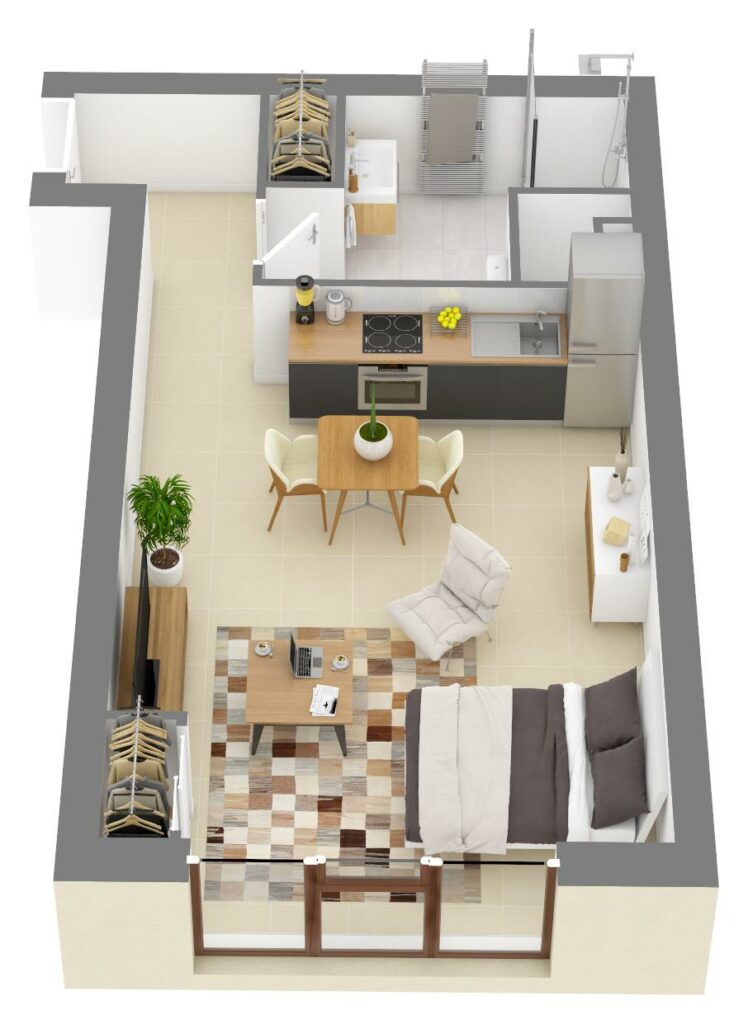
Areas
Weighted area 37.25 m²Net area 35.38 m²Category
StudioDescription
This lovely studio offers a generous 25.68 m² main room with a pleasant ceiling height of 2.67 m and large picture windows. It is carefully laid out to include a separate entrance, an open-plan fitted kitchen and a spacious shower room of over 5.5 m². A functional urban home, ideal for a top-choice investment.Details
- Floor 3rd floor
- Parking Available
- Cellar Yes
-
Apartment C3.05
Unit details
Floor plan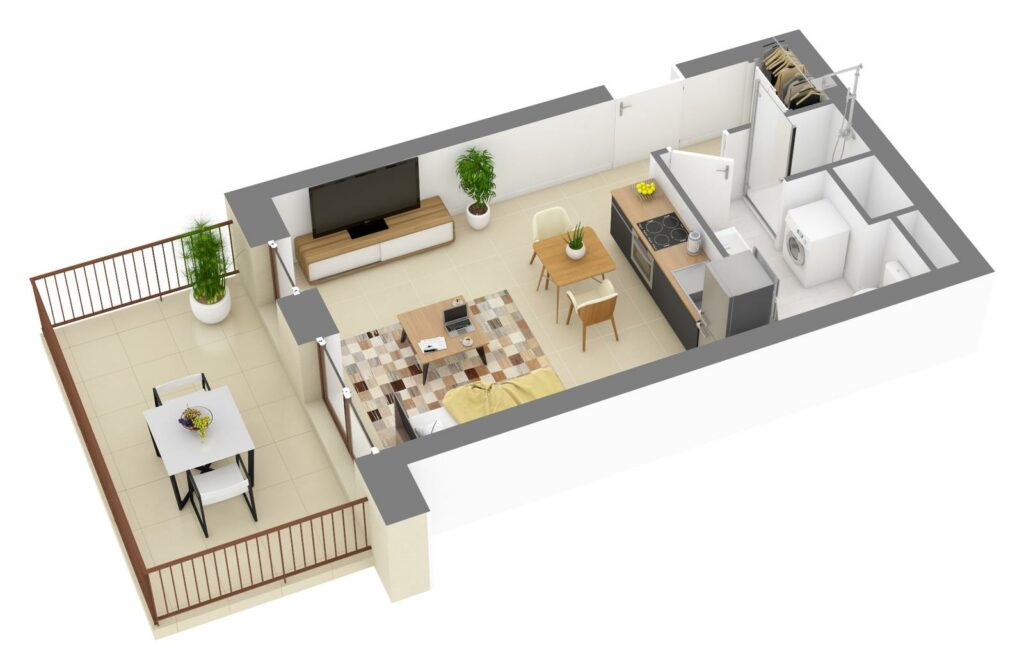
Areas
Weighted area 33.15 m²Net area 27.22 m²Category
StudioDescription
Optimised to the millimetre, this modern studio extends outdoors thanks to a superb 11.70 m² private roof terrace. It offers an 18.66 m² living area with open-plan kitchen and a lovely modern shower room of almost 6 m². A bright, sought-after pied-à-terre, ideal for a high-yield buy-to-let investment.Details
- Floor 3rd floor
- Balcony / terrace 10.10 m²
- Parking Available
- Cellar Yes
-
Apartment C2.05
Unit details
Floor plan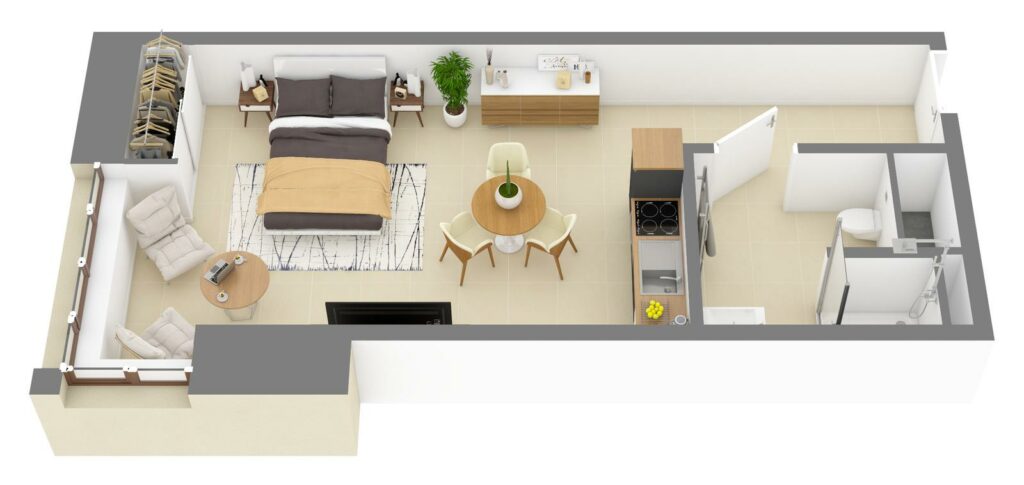
Areas
Weighted area 41.43 m²Net area 39.44 m²Category
StudioDescription
Particularly generous for a studio, this property offers a superb 29.50 m² main room enjoying lovely light thanks to its wide picture windows. It includes an open-plan fitted kitchen, a functional entrance area and a large modern 5.59 m² shower room. A spacious, sought-after urban home, ideal for a high-performing long-term investment.Details
- Floor 2nd floor
- Parking Available
- Cellar Yes
-
Apartment C2.06
Unit details
Floor plan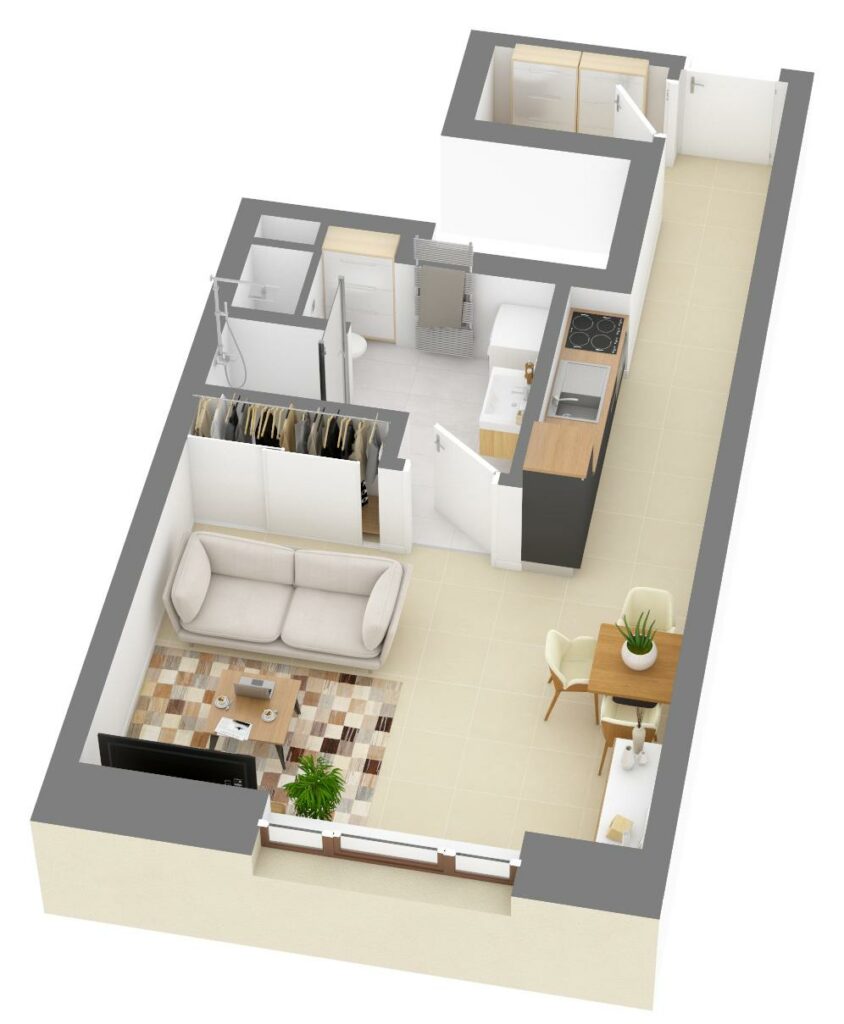
Areas
Weighted area 40.64 m²Net area 38.67 m²Category
StudioDescription
This large modern studio offers a fine living room of almost 26 m² with ideal proportions for easily separating the lounge and sleeping area. It benefits from a spacious shower room of over 6 m² and a very handy 2.25 m² private storage room. An optimised, contemporary property guaranteeing a practical and elegant living environment.Details
- Floor 2nd floor
- Parking Available
- Cellar Yes
-
Apartment C2.07
Unit details
Floor plan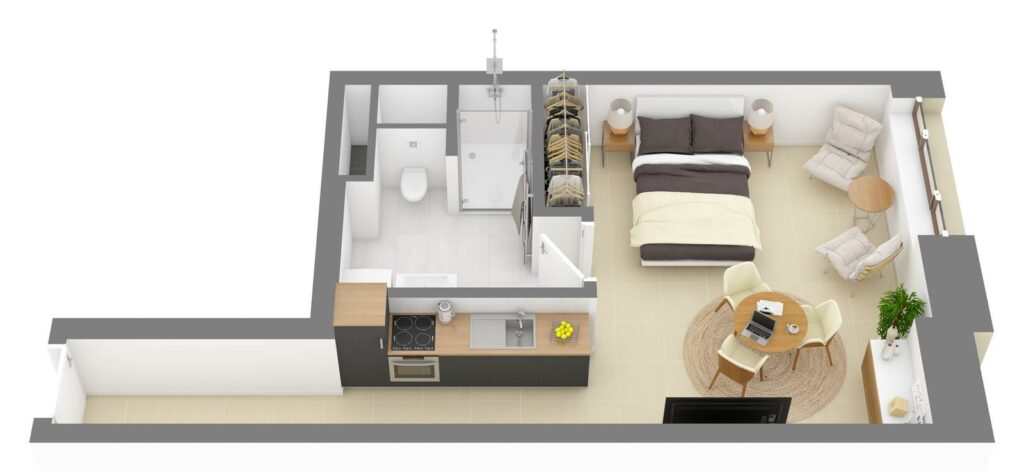
Areas
Weighted area 39.34 m²Net area 37.47 m²Category
StudioDescription
Designed to bring maximum light, this studio appeals with its living/kitchen space of almost 27 m² with carefully chosen finishes. It has a smooth entrance passage and a very fine contemporary shower room of almost 7 m². An urban home combining an optimised layout and serenity.Details
- Floor 2nd floor
- Parking Available
- Cellar Yes
-
Apartment C1.05
Unit details
Floor plan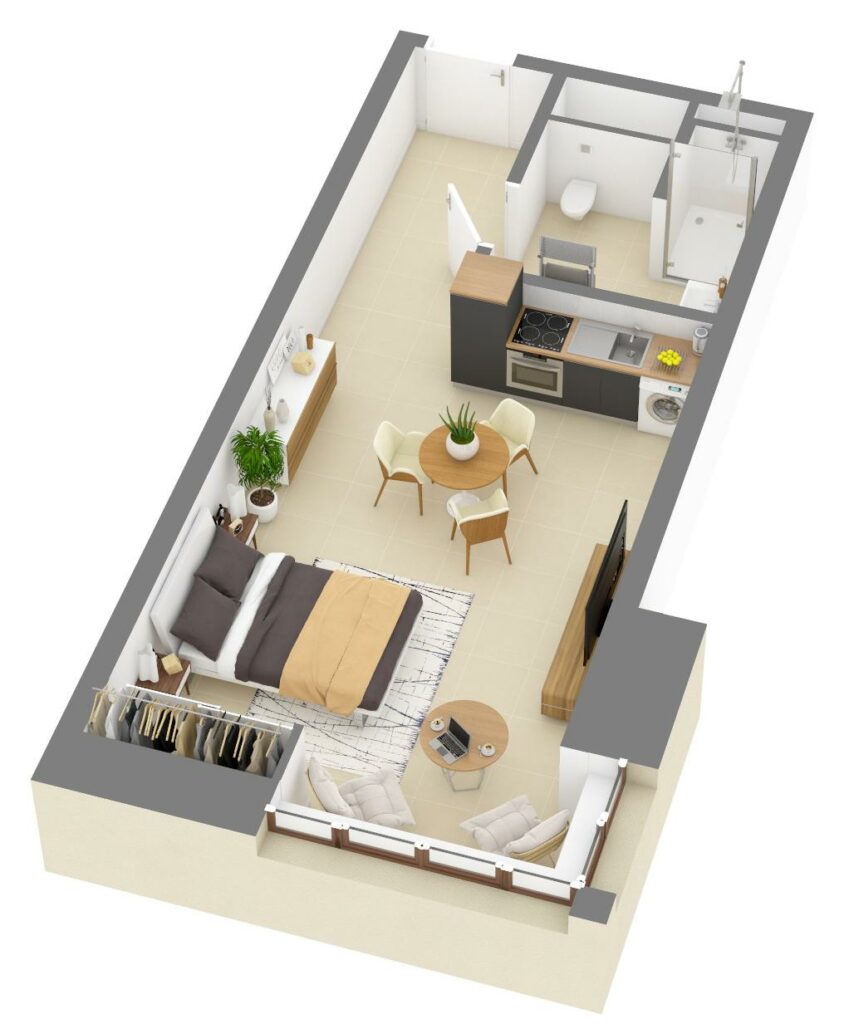
Areas
Weighted area 41.28 m²Net area 39.28 m²Category
StudioDescription
Spacious and designed for everyone’s comfort, this studio adapted for people with reduced mobility offers a generous living area of over 28 m². It stands out for its wide openings and a very well-proportioned shower room. A home combining accessibility and brightness.Details
- Floor 1st floor
- Parking Available
- Cellar Yes
-
Apartment C1.06
Unit details
Floor plan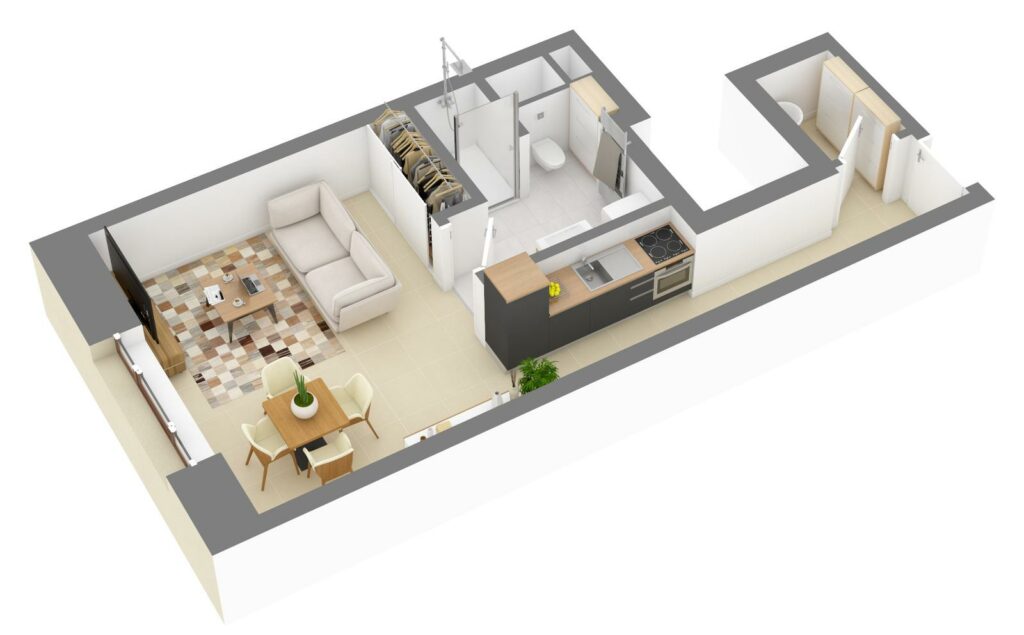
Areas
Weighted area 40.10 m²Net area 38.15 m²Category
StudioDescription
This large modern studio offers a fine main room of almost 26 m² with generous volumes thanks to its 2.82 m ceiling height. With a spacious shower room and a separate storage room, it makes the most of every square metre. An ideal cocoon for a pied-à-terre or a sound investment.Details
- Floor 1st floor
- Parking Available
- Cellar Yes
-
Apartment C1.07
Unit details
Floor plan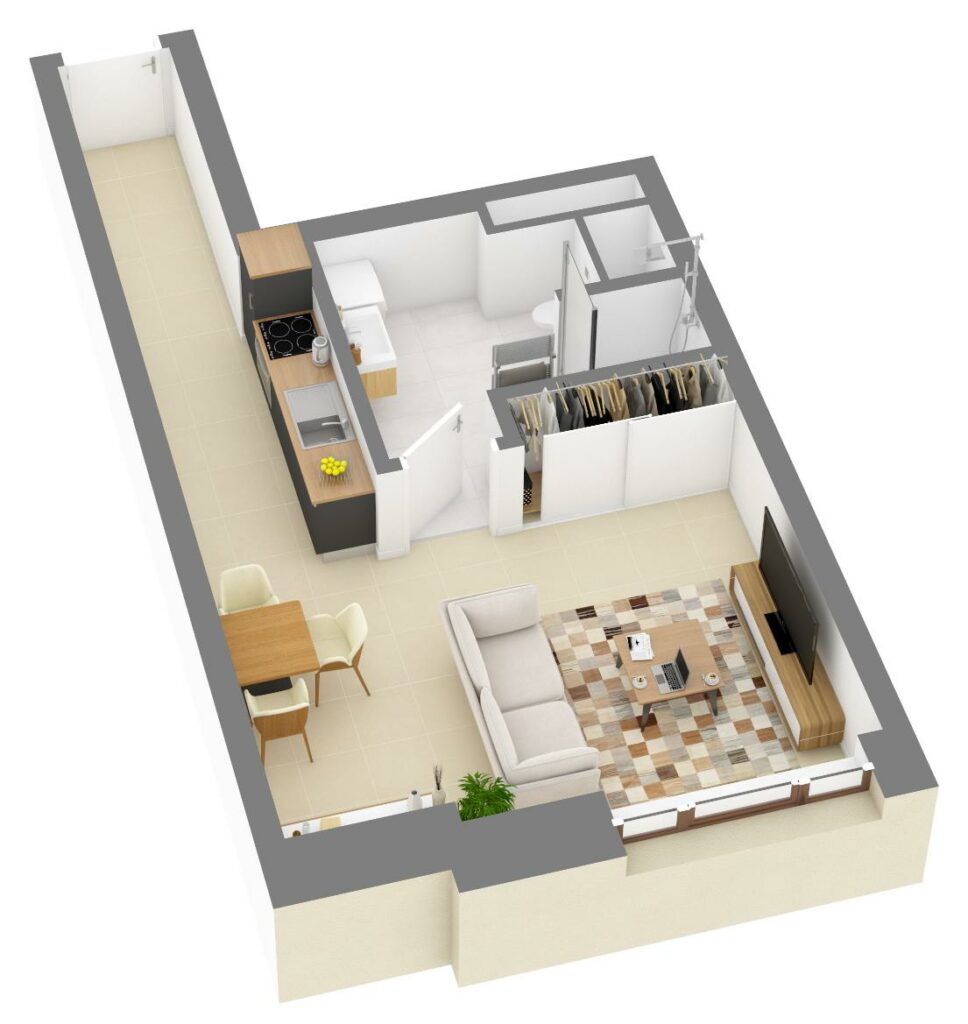
Areas
Weighted area 39.01 m²Net area 37.10 m²Category
StudioDescription
Designed to offer maximum light, this modern studio has a vast living space of over 26 m² with a fitted kitchen. It benefits from a particularly spacious shower room of almost 7 m². An urban, practical and resolutely contemporary home.Details
- Floor 1st floor
- Parking Available
- Cellar Yes
1-bedroom apartments 6 units
-
Apartment C4.06
Unit details
Floor plan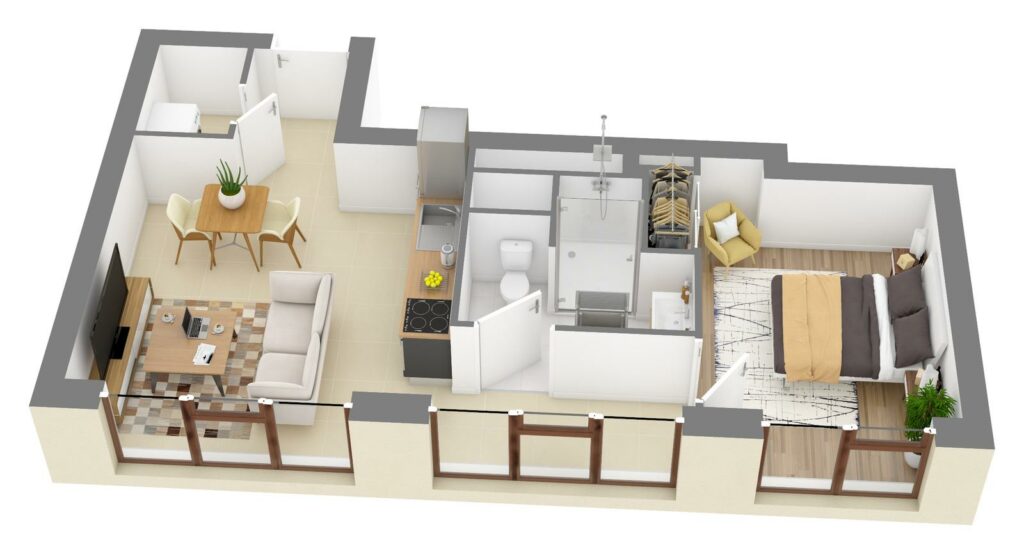
Areas
Weighted area 40.93 m²Net area 35.67 m²Category
Apartment – 1 bedroomDescription
This one-bedroom apartment makes the most of every square metre with a welcoming reception room, a utility/laundry room and a passage leading to the quiet bedroom. Its many openings on the façade ensure excellent light throughout the day. A compact, well-finished pied-à-terre, perfectly suited to an active city lifestyle.Details
- Bedrooms 1
- Floor 4th floor
- Parking Available
- Cellar Yes
-
Apartment C4.07
Unit details
Floor plan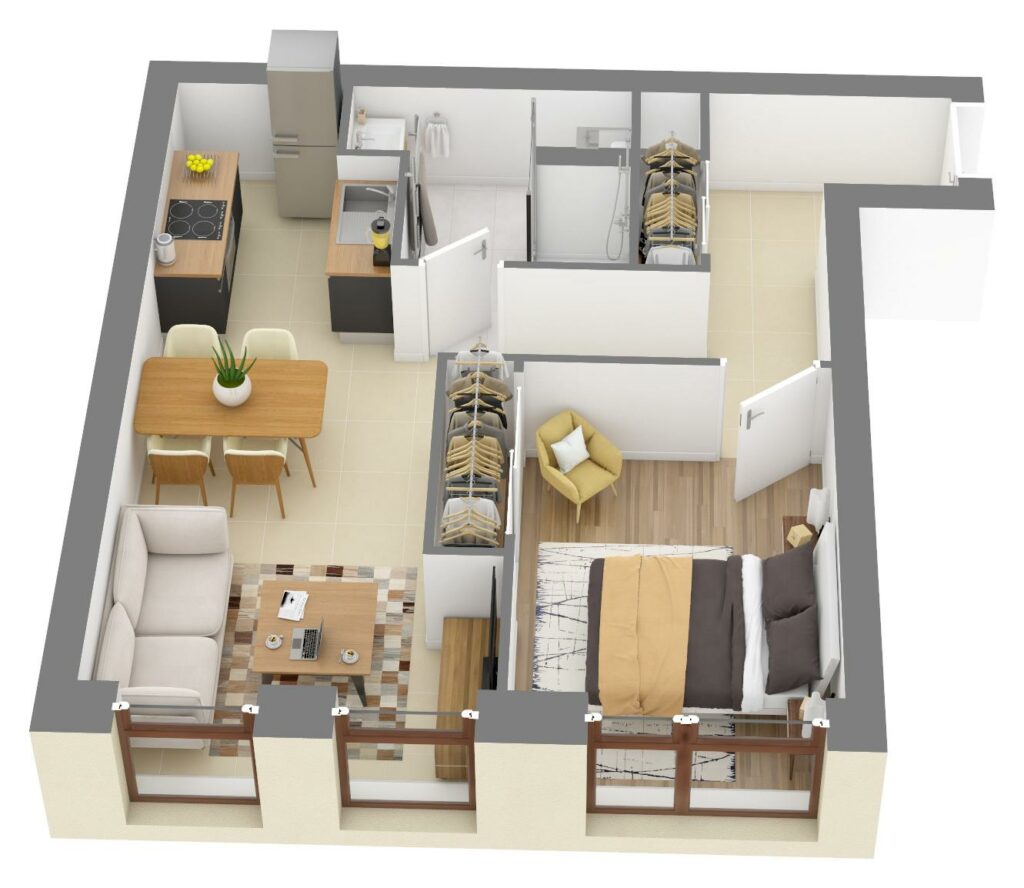
Areas
Weighted area 42.97 m²Net area 39.70 m²Category
Apartment – 1 bedroomDescription
With a fine corner layout, this one-bedroom apartment has a welcoming living room with fitted kitchen and a separate bedroom of over 10 m². Its spacious entrance hall and modern shower room ensure very pleasant living comfort. A warm, bright home, ideal for a first purchase or a long-term investment.Details
- Bedrooms 1
- Floor 4th floor
- Parking Available
- Cellar Yes
-
Apartment C2.04
Unit details
Floor plan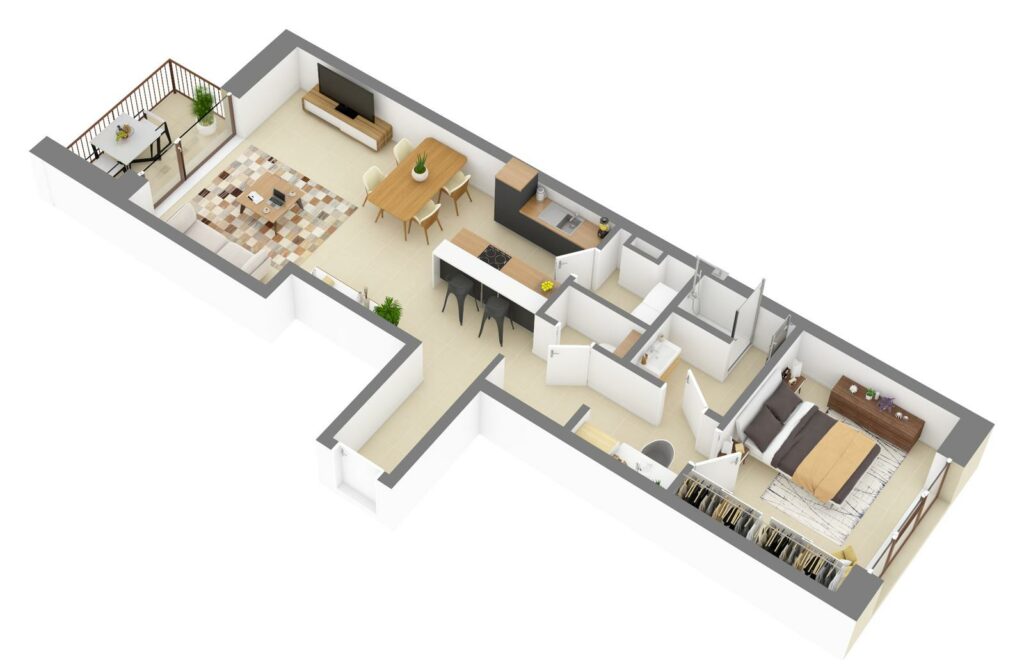
Areas
Weighted area 71.94 m²Net area 67.54 m²Category
Apartment – 1 bedroomDescription
This remarkable one-bedroom apartment appeals with its large reception room of almost 36 m² opening onto an intimate outdoor balcony. Its very well-designed plan includes a separate entrance, a storage room, a guest WC and a suite with a 13.71 m² bedroom. A refined property that favours large spaces and everyday comfort.Details
- Bedrooms 1
- Floor 2nd floor
- Facing Dual aspect — Route d’Arlon and Val Sainte-Croix
- Balcony / terrace 4.68 m²
- Parking Available
- Cellar Yes
-
Apartment C2.08
Unit details
Floor plan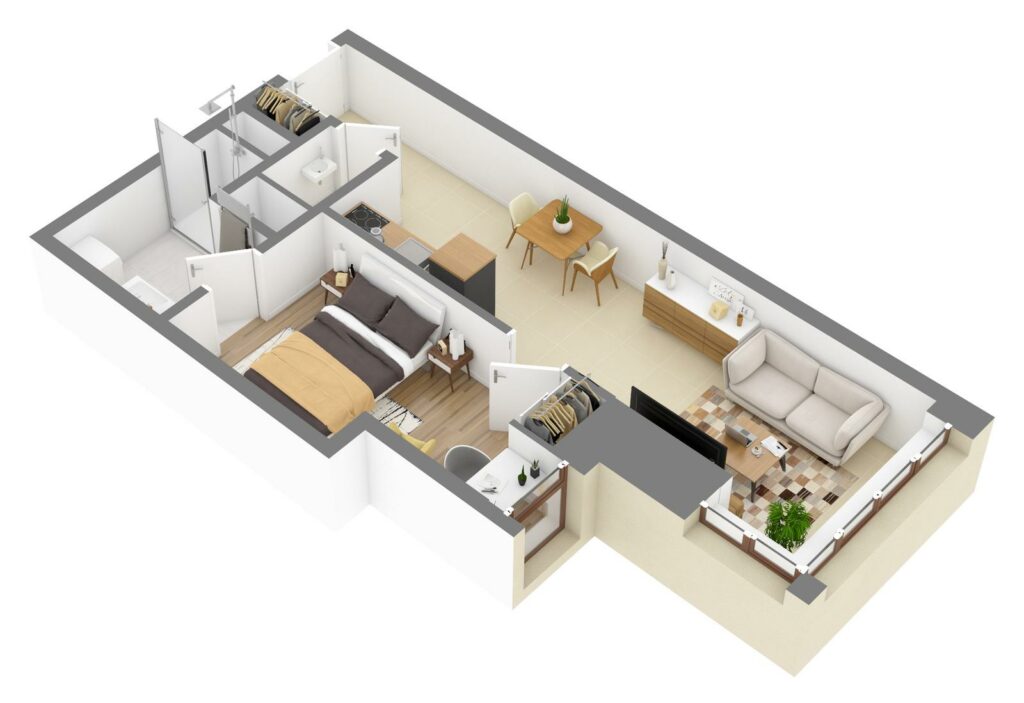
Areas
Weighted area 43.08 m²Net area 40.91 m²Category
Apartment – 1 bedroomDescription
This one-bedroom apartment makes perfect use of every square metre thanks to a bright living room with open-plan kitchen and a separate 11.60 m² bedroom. Completed by an entrance hall with separate WC and an adjoining shower room, it preserves privacy and practicality. A comfortable, sought-after one-bedroom apartment, ideal for a first purchase or a buy-to-let investment.Details
- Bedrooms 1
- Floor 2nd floor
- Parking Available
- Cellar Yes
-
Apartment C1.04
Unit details
Floor plan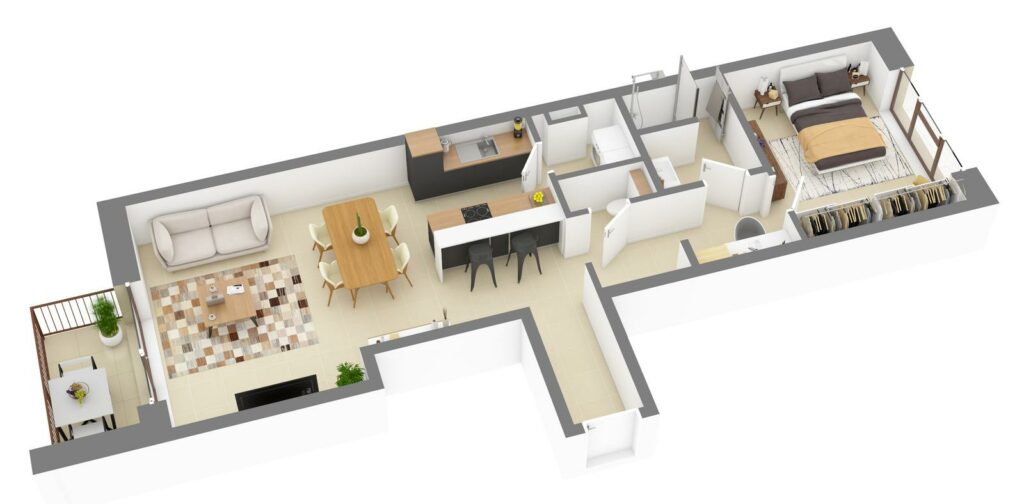
Areas
Weighted area 71.71 m²Net area 67.30 m²Category
Apartment – 1 bedroomDescription
Discover this superb one-bedroom apartment with a vast, light-filled reception room of almost 36 m². Extended by an outdoor balcony, it has a smooth layout with a bedroom corridor, a quiet bedroom and a separate WC.Details
- Bedrooms 1
- Floor 1st floor
- Facing Dual aspect — Route d’Arlon and Val Sainte-Croix
- Balcony / terrace 4.68 m²
- Parking Available
- Cellar Yes
-
Apartment C1.08
Unit details
Floor plan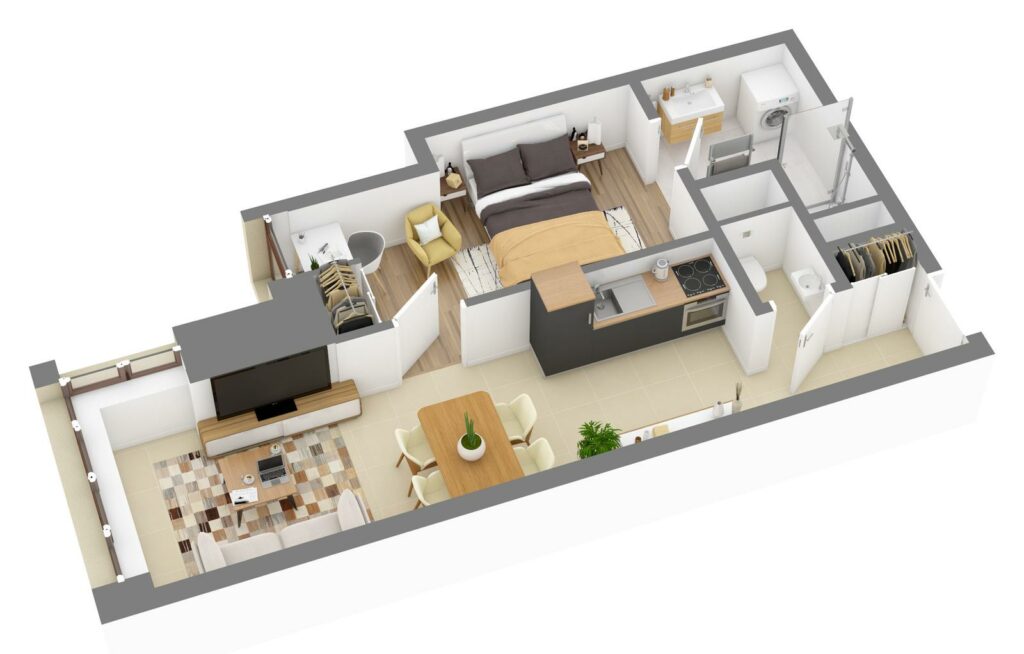
Areas
Weighted area 42.88 m²Net area 40.52 m²Category
Apartment – 1 bedroomDescription
This charming one-bedroom apartment offers an optimised, functional layout with a welcoming living room with open-plan kitchen and a separate 11.5 m² bedroom. Completed by an entrance hall with a separate guest WC, it guarantees privacy and everyday comfort. Perfect for a first home or an attractive buy-to-let investment.Details
- Bedrooms 1
- Floor 1st floor
- Parking Available
- Cellar Yes
2-bedroom apartments 2 units
-
Apartment C5.01
Unit details
Floor plan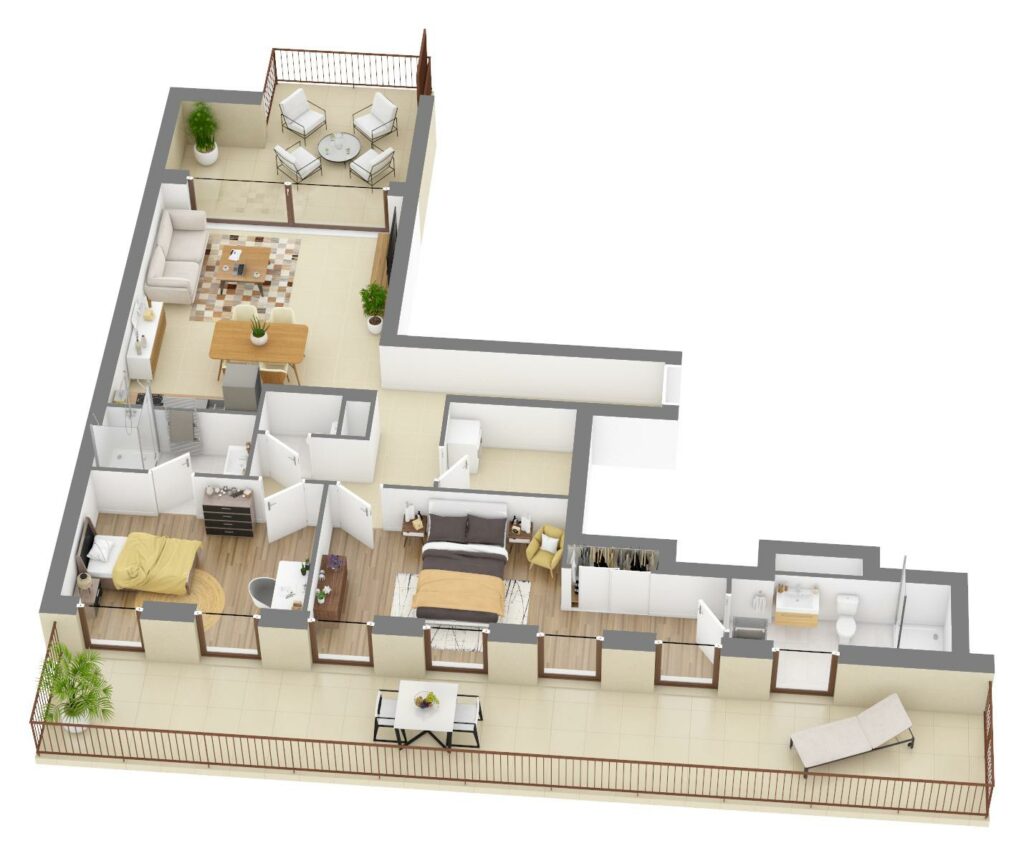
Areas
Weighted area 103.43 m²Net area 82.31 m²Category
Apartment – 2 bedroomsDescription
Located on the 5th floor, this superb two-bedroom penthouse offers an exceptional living environment with more than 44 m² of outdoor space, split between a 29.46 m² private roof terrace and a 15.21 m² loggia/balcony. The apartment appeals with its master suite with private shower room, a second bedroom, an additional shower room and a large, bright living room of almost 27 m². A property of rare elegance combining privacy, modern comfort and open views.Details
- Bedrooms 2
- Floor 5th floor
- Facing Dual aspect — Route d’Arlon and Val Sainte-Croix
- Balcony / terrace 45.09 m²
- Planted terrace 3.25 m²
- Parking 1 reserved space
- Cellar Yes
-
Apartment C5.04
Unit details
Floor plan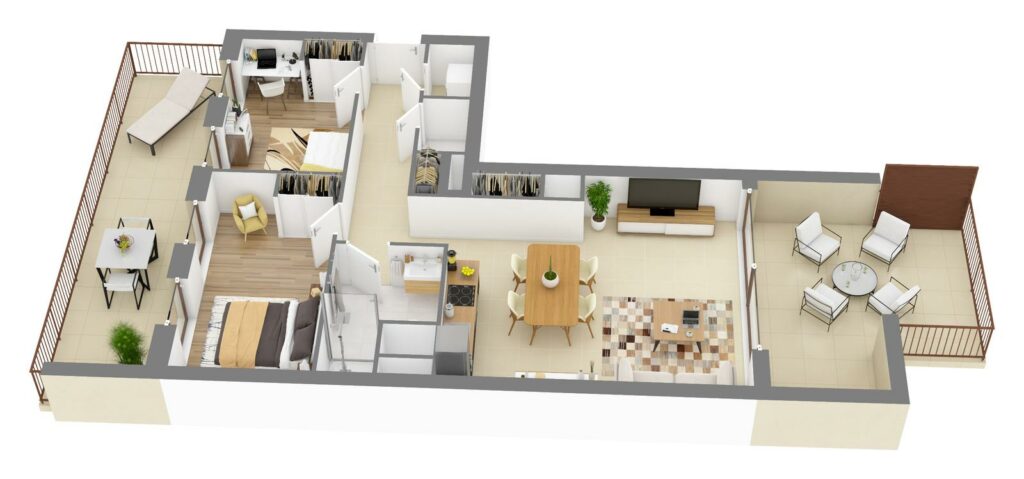
Areas
Weighted area 81.82 m²Net area 64.74 m²Category
Apartment – 2 bedroomsDescription
This remarkable dual-aspect two-bedroom apartment enjoys an exceptional double orientation, with a 17.50 m² roof terrace on one side and a generous 15.66 m² loggia/balcony on the other. It includes a pleasant reception room with open-plan kitchen, two bedrooms with direct access to the outdoor spaces, a shower room and a separate WC. An exclusive home designed to make the most of the open air and the light on an upper floor.Details
- Bedrooms 2
- Floor 5th floor
- Facing Dual aspect — Route d’Arlon and Val Sainte-Croix
- Balcony / terrace 33.33 m²
- Parking 1 reserved space
- Cellar Yes
3-bedroom apartments 1 unit
-
Apartment C3.06
Unit details
Floor plan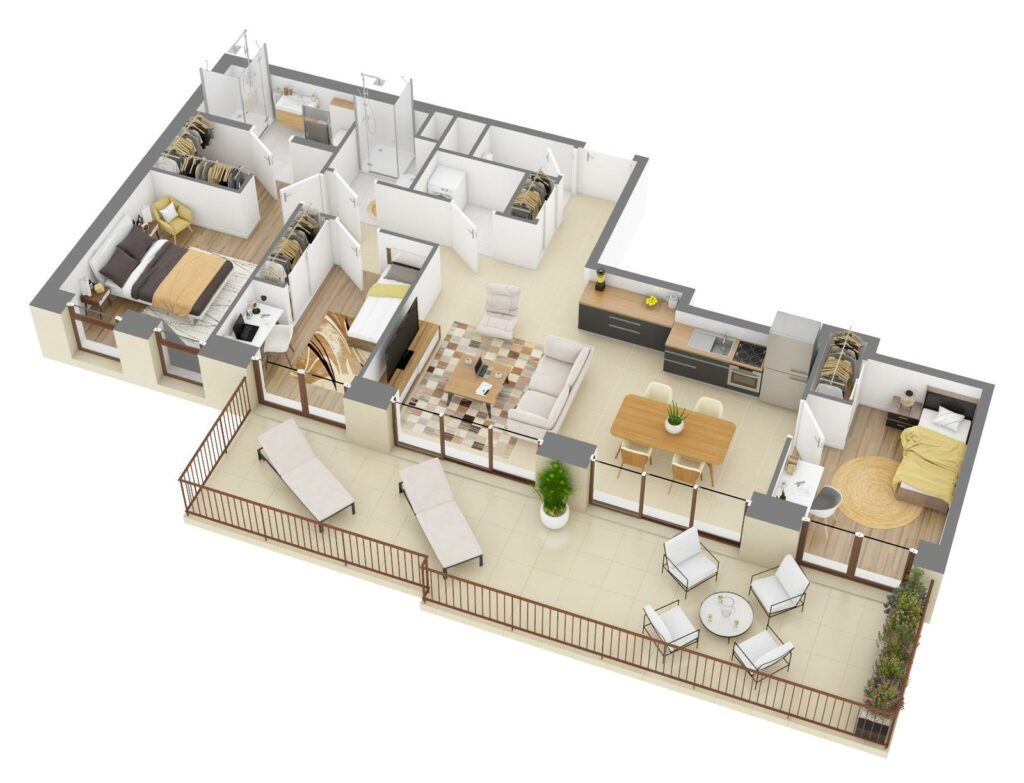
Areas
Weighted area 98.15 m²Net area 82.19 m²Category
Apartment – 3 bedroomsDescription
An exceptional three-bedroom family apartment, this substantial property offers a bright living room of almost 29 m² bordered by a splendid 30 m² roof terrace. It includes three well-laid-out bedrooms, including a vast 16 m² suite, as well as two modern shower rooms and a separate WC. High-end comfort designed for family life at the heart of the residence.Details
- Bedrooms 3
- Floor 3rd floor
- Balcony / terrace 28.80 m²
- Parking 2 reserved spaces
- Cellar Yes
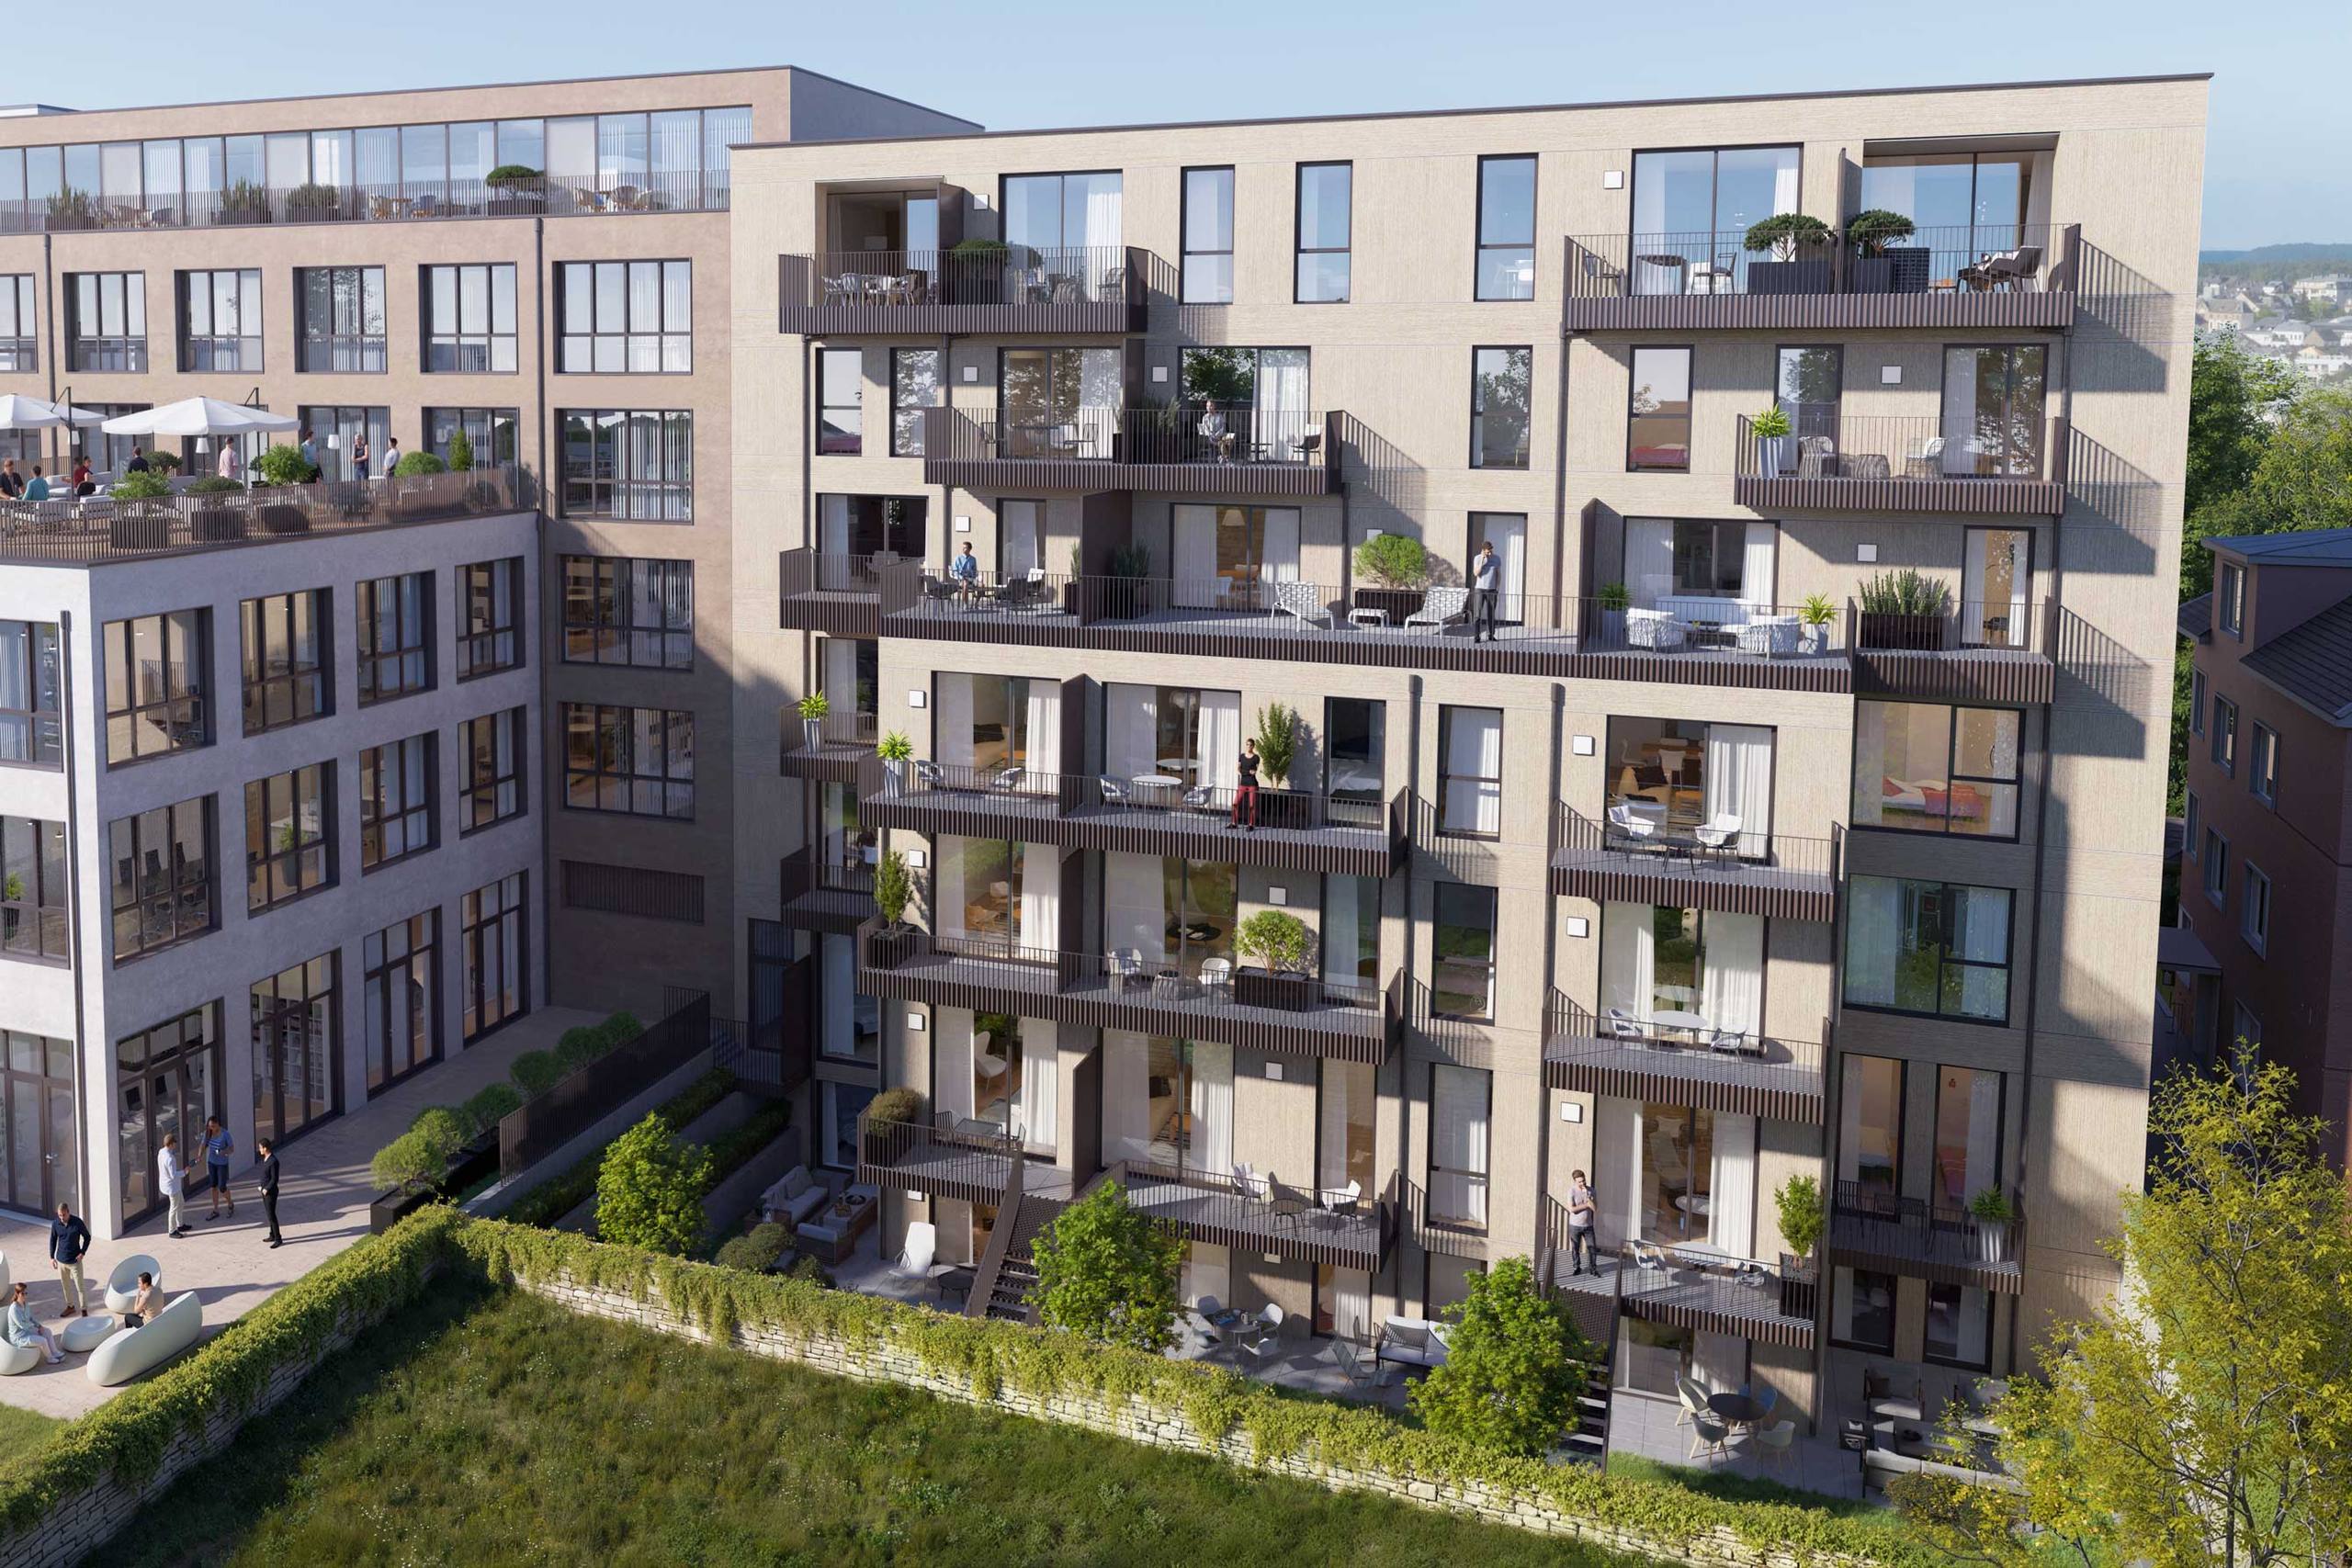
Val Sainte-Croix side
Scroll the elevation sideways, or use the list below.
Apartments on this elevation
Studios 2 units
-
Apartment C2.03
Unit details
Floor plan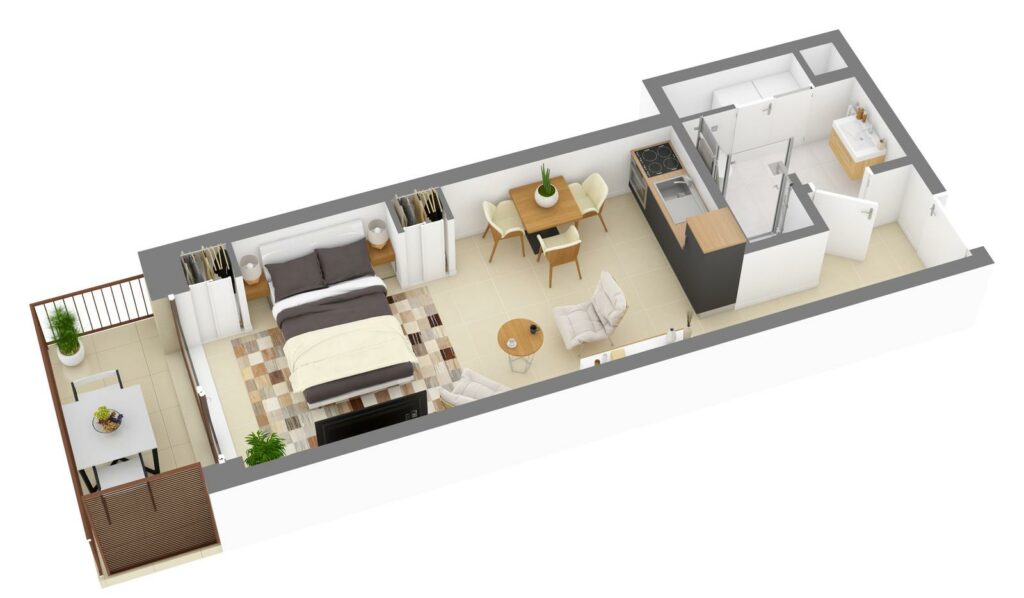
Areas
Weighted area 37.80 m²Net area 33.02 m²Category
StudioDescription
This functional, light-filled studio offers a living space with open-plan kitchen of over 24 m² opening onto a pleasant 6 m² outdoor balcony. Designed for simple, comfortable everyday living, it has an entrance hall with storage and a well-finished shower room of almost 5 m². An excellent opportunity for a pied-à-terre or a sought-after buy-to-let investment.Details
- Floor 2nd floor
- Balcony / terrace 6.00 m²
- Parking Available
- Cellar Yes
-
Apartment C1.03
Unit details
Floor plan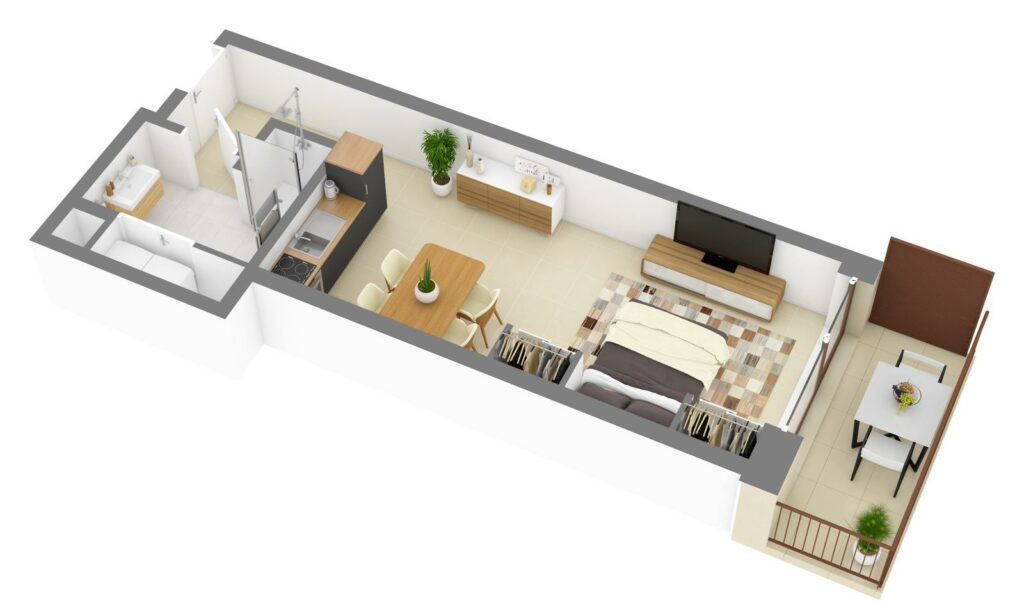
Areas
Weighted area 37.34 m²Net area 32.57 m²Category
StudioDescription
This practical, perfectly laid-out studio has a bright living space with an open-plan kitchen of over 24 m². It is complemented by a pleasant 6 m² outdoor balcony that brings a welcome breath of fresh air. An ideal opportunity for a first purchase or a choice buy-to-let investment.Details
- Floor 1st floor
- Balcony / terrace 6.00 m²
- Parking Available
- Cellar Yes
1-bedroom apartments 14 units
-
Apartment C5.02
Unit details
Floor plan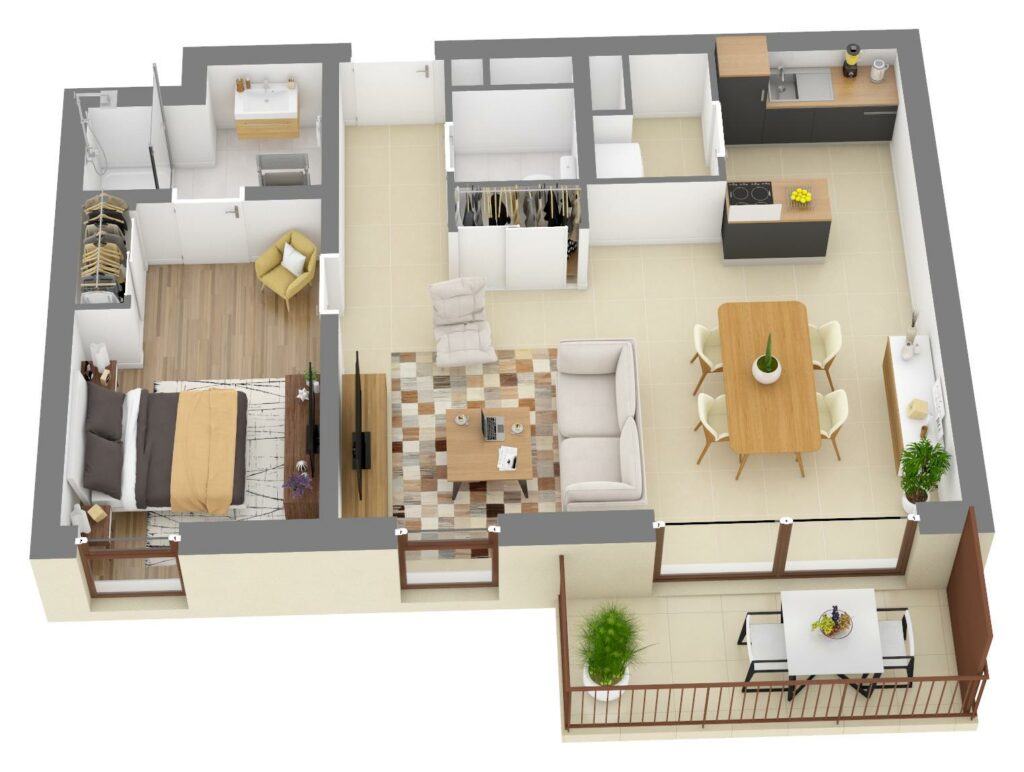
Areas
Weighted area 59.38 m²Net area 55.05 m²Category
Apartment – 1 bedroomDescription
This high-end one-bedroom apartment stands out for its vast dual-aspect living room of almost 33 m² opening onto a 6.62 m² balcony through a lift-and-slide picture window. It offers a carefully designed layout including an entrance with utility/laundry room, a separate WC and a lovely bedroom with en-suite shower room. A bright, contemporary cocoon, set on an upper floor for optimal everyday comfort.Details
- Bedrooms 1
- Floor 5th floor
- Balcony / terrace 6.62 m²
- Parking Available
- Cellar Yes
-
Apartment C5.03
Unit details
Floor plan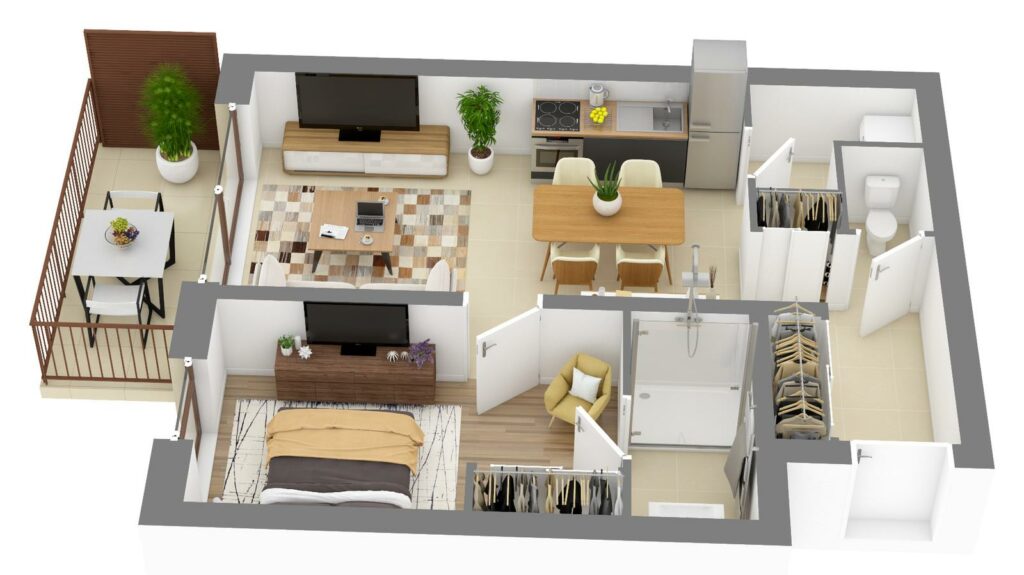
Areas
Weighted area 48.29 m²Net area 44.37 m²Category
Apartment – 1 bedroomDescription
Functional and bathed in light, this one-bedroom apartment offers a welcoming 19.72 m² living space extended by a 6 m² outdoor balcony. It has an entrance with storage and a separate WC, complemented by a bedroom of almost 12 m² with its private shower room. An ideal opportunity for a first-rate investment or a city pied-à-terre on the 5th floor.Details
- Bedrooms 1
- Floor 5th floor
- Balcony / terrace 6.00 m²
- Parking Available
- Cellar Yes
-
Apartment C4.02
Unit details
Floor plan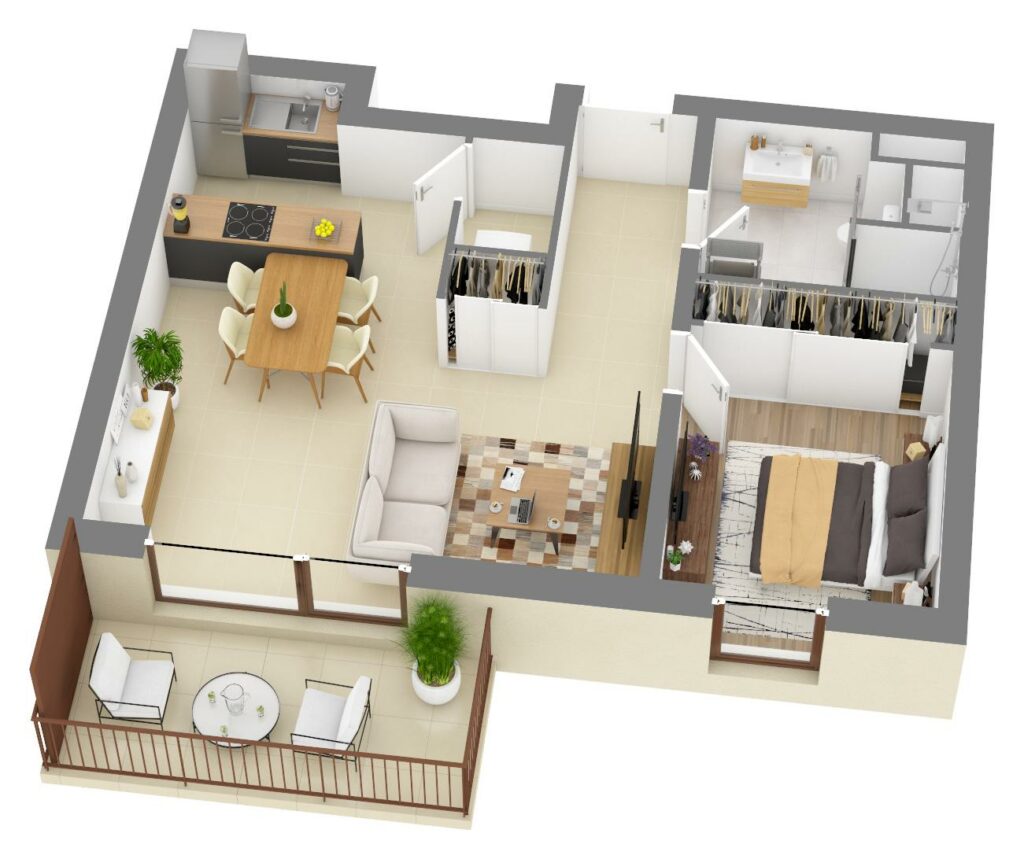
Areas
Weighted area 53.74 m²Net area 49.19 m²Category
Apartment – 1 bedroomDescription
This one-bedroom apartment appeals with its large living area of almost 29 m², bathed in natural light and extended by a 6 m² private balcony. The apartment also includes a storage room, a comfortable bedroom of over 10 m² and a well-proportioned shower room. A smooth, optimised layout guaranteeing uncompromising everyday comfort.Details
- Bedrooms 1
- Floor 4th floor
- Balcony / terrace 6.00 m²
- Parking Available
- Cellar Yes
-
Apartment C4.03
Unit details
Floor plan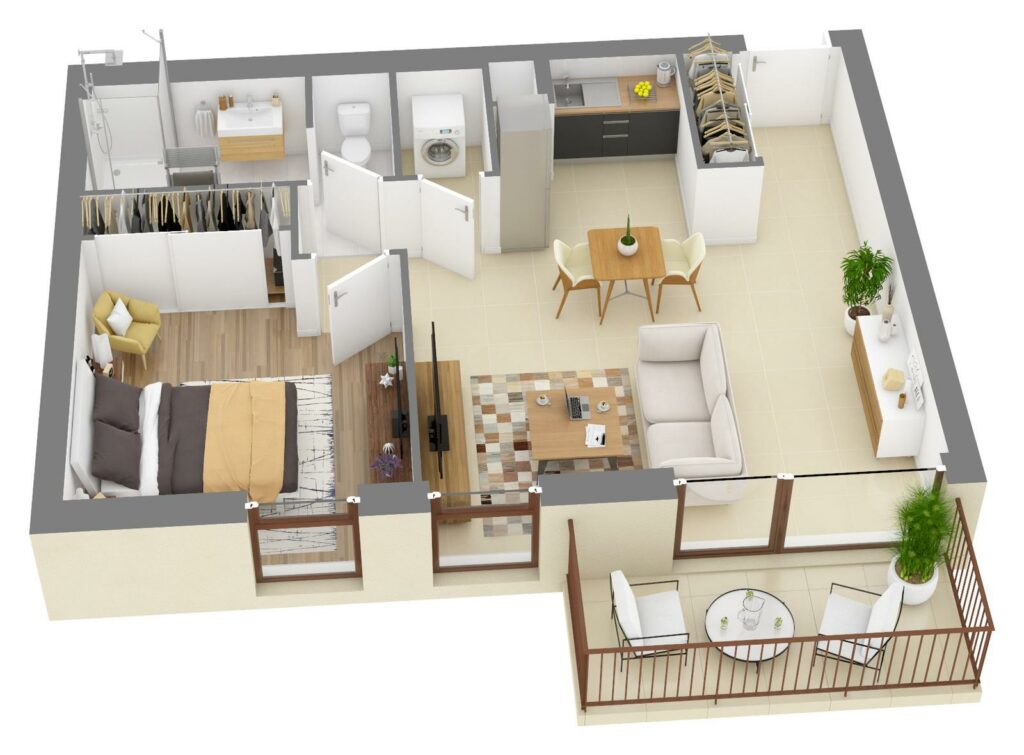
Areas
Weighted area 56.55 m²Net area 49.90 m²Category
Apartment – 1 bedroomDescription
Designed to combine comfort and modernity, this lovely one-bedroom apartment offers a welcoming 25.98 m² living space opening onto a 6.23 m² outdoor balcony. It has a bedroom corridor leading to a spacious bedroom of over 13 m², a utility/storage room and a contemporary shower room. An elegant city cocoon on the 4th floor.Details
- Bedrooms 1
- Floor 4th floor
- Balcony / terrace 6.23 m²
- Parking Available
- Cellar Yes
-
Apartment C3.01
Unit details
Floor plan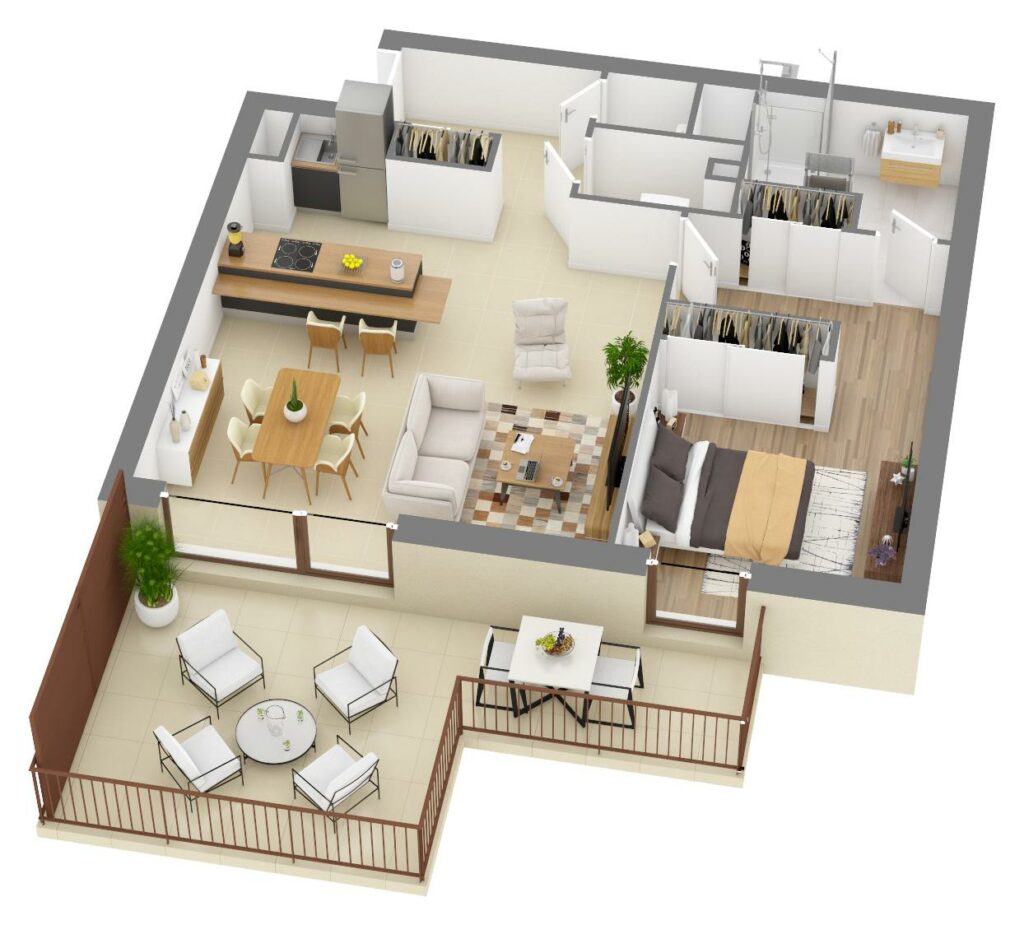
Areas
Weighted area 72.00 m²Net area 60.99 m²Category
Apartment – 1 bedroomDescription
This superb one-bedroom apartment stands out for its vast 30.51 m² living room and its very large bedroom of almost 18 m². Both main rooms open directly onto an exceptional terrace of almost 20 m², ideal for enjoying the outdoors. It is completed by an entrance hall with storage room, a separate toilet and a modern shower room.Details
- Bedrooms 1
- Floor 3rd floor
- Balcony / terrace 19.62 m²
- Parking Available
- Cellar Yes
-
Apartment C3.02
Unit details
Floor plan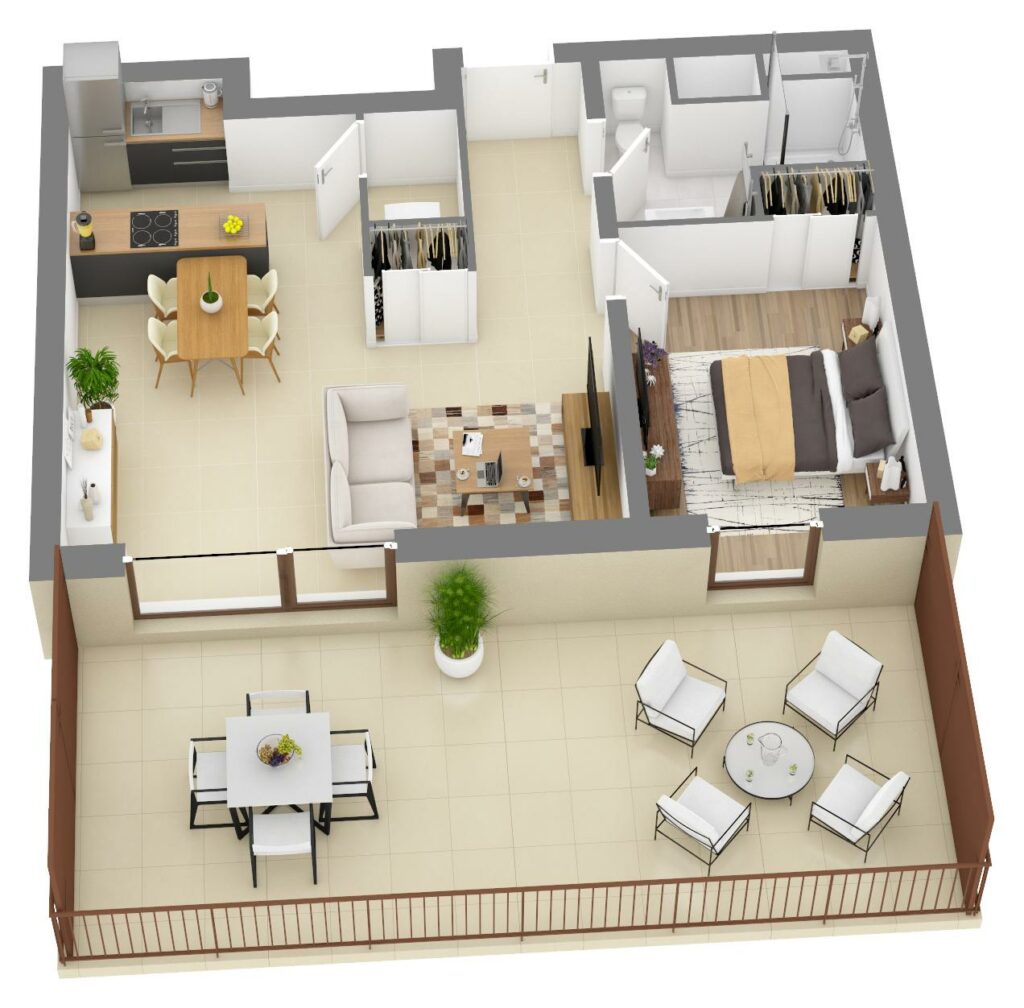
Areas
Weighted area 62.80 m²Net area 49.17 m²Category
Apartment – 1 bedroomDescription
A true haven of peace, this one-bedroom apartment has a huge 31.22 m² private roof terrace that pleasantly extends the living space and the bedroom. Its bright living room of almost 29 m² includes a welcoming open-plan kitchen and a practical storage room. A rare address combining contemporary indoor comfort and generous outdoor space.Details
- Bedrooms 1
- Floor 3rd floor
- Balcony / terrace 31.22 m²
- Parking Available
- Cellar Yes
-
Apartment C3.03
Unit details
Floor plan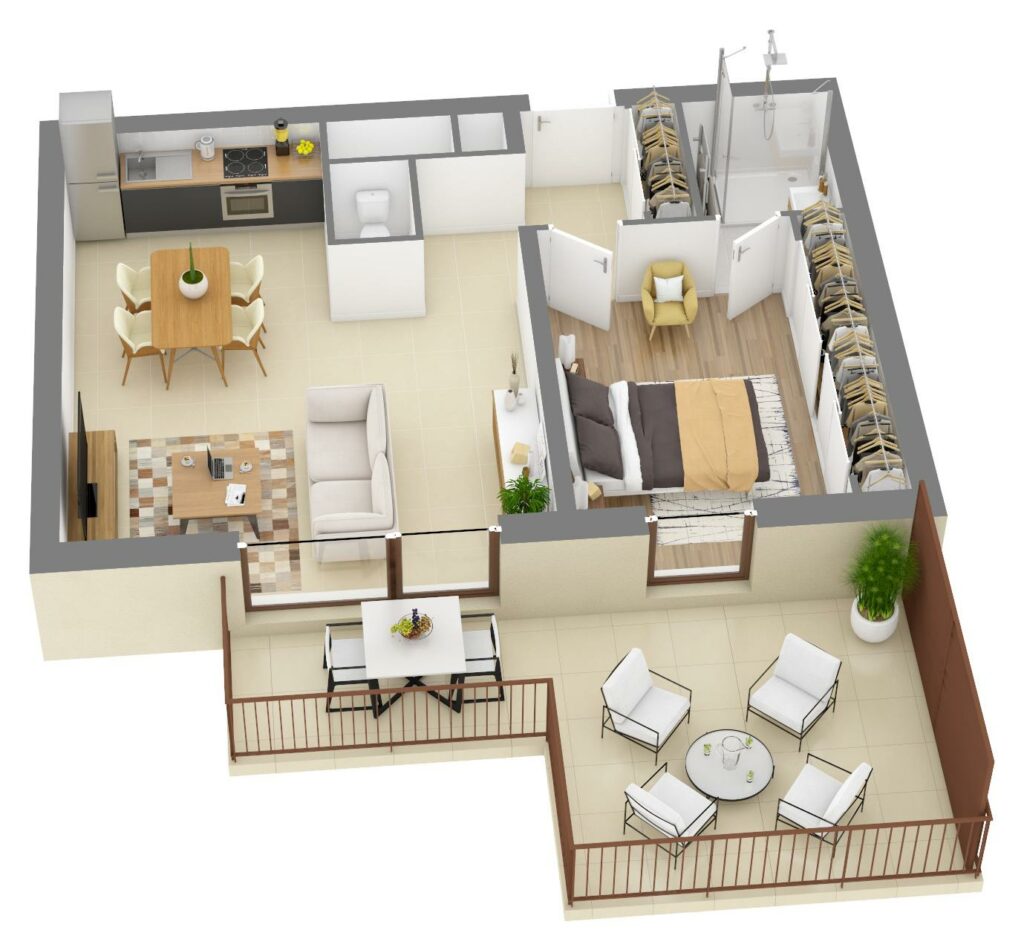
Areas
Weighted area 60.83 m²Net area 50.83 m²Category
Apartment – 1 bedroomDescription
This well-finished apartment appeals with its large living area of over 27 m², bathed in light, and its generous outdoor space of over 19 m² as a balcony/roof terrace. It offers a spacious 14.38 m² bedroom, an entrance hall with a separate guest WC and a contemporary shower room. A balanced, welcoming home, perfect for a privileged city life.Details
- Bedrooms 1
- Floor 3rd floor
- Balcony / terrace 19.07 m²
- Parking Available
- Cellar Yes
-
Apartment C2.01
Unit details
Floor plan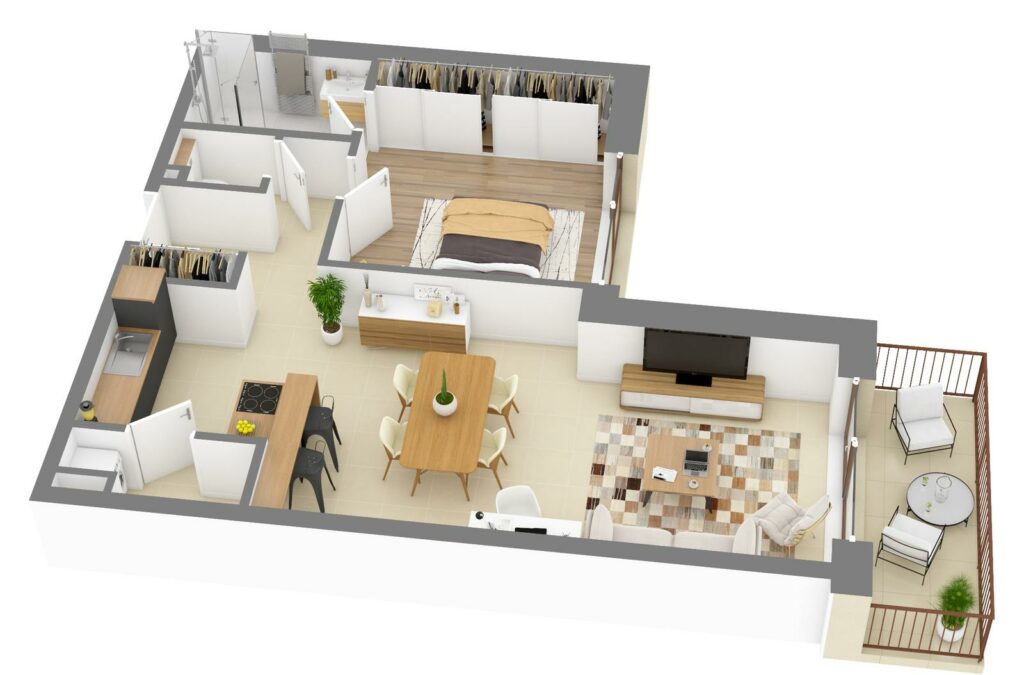
Areas
Weighted area 69.30 m²Net area 64.12 m²Category
Apartment – 1 bedroomDescription
This lovely one-bedroom apartment offers a bright living environment with its vast 35.69 m² living area opening onto a private balcony of almost 6.5 m². It offers superb interior volumes including an entrance hall, a utility/laundry room, a separate toilet and a generous 15.36 m² bedroom. A contemporary, smooth layout, perfect for combining comfort and city life.Details
- Bedrooms 1
- Floor 2nd floor
- Balcony / terrace 6.48 m²
- Parking Available
- Cellar Yes
-
Apartment C2.04
Unit details
Floor plan Areas
Weighted area 71.94 m²Net area 67.54 m²Category
Apartment – 1 bedroomDescription
This remarkable one-bedroom apartment appeals with its large reception room of almost 36 m² opening onto an intimate outdoor balcony. Its very well-designed plan includes a separate entrance, a storage room, a guest WC and a suite with a 13.71 m² bedroom. A refined property that favours large spaces and everyday comfort.Details
- Bedrooms 1
- Floor 2nd floor
- Facing Dual aspect — Route d’Arlon and Val Sainte-Croix
- Balcony / terrace 4.68 m²
- Parking Available
- Cellar Yes
-
Apartment C1.01
Unit details
Floor plan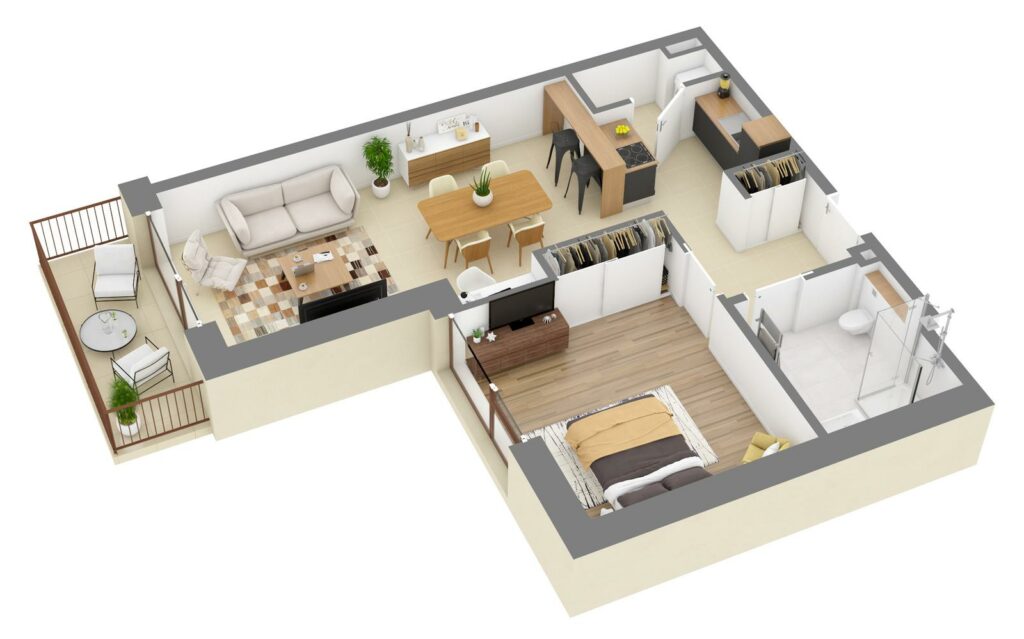
Areas
Weighted area 68.73 m²Net area 63.67 m²Category
Apartment – 1 bedroomDescription
This lovely one-bedroom apartment stands out for its spacious 33 m² living area opening onto a pleasant balcony of almost 7 m². It offers superb volumes with a generous ceiling height of 2.82 m, a large bedroom of over 16 m² and a handy storage room. A modern, bright home at the heart of the residence.Details
- Bedrooms 1
- Floor 1st floor
- Balcony / terrace 6.48 m²
- Parking Available
- Cellar Yes
-
Apartment C1.04
Unit details
Floor plan Areas
Weighted area 71.71 m²Net area 67.30 m²Category
Apartment – 1 bedroomDescription
Discover this superb one-bedroom apartment with a vast, light-filled reception room of almost 36 m². Extended by an outdoor balcony, it has a smooth layout with a bedroom corridor, a quiet bedroom and a separate WC.Details
- Bedrooms 1
- Floor 1st floor
- Facing Dual aspect — Route d’Arlon and Val Sainte-Croix
- Balcony / terrace 4.68 m²
- Parking Available
- Cellar Yes
-
Apartment C0.03
Unit details
Floor plan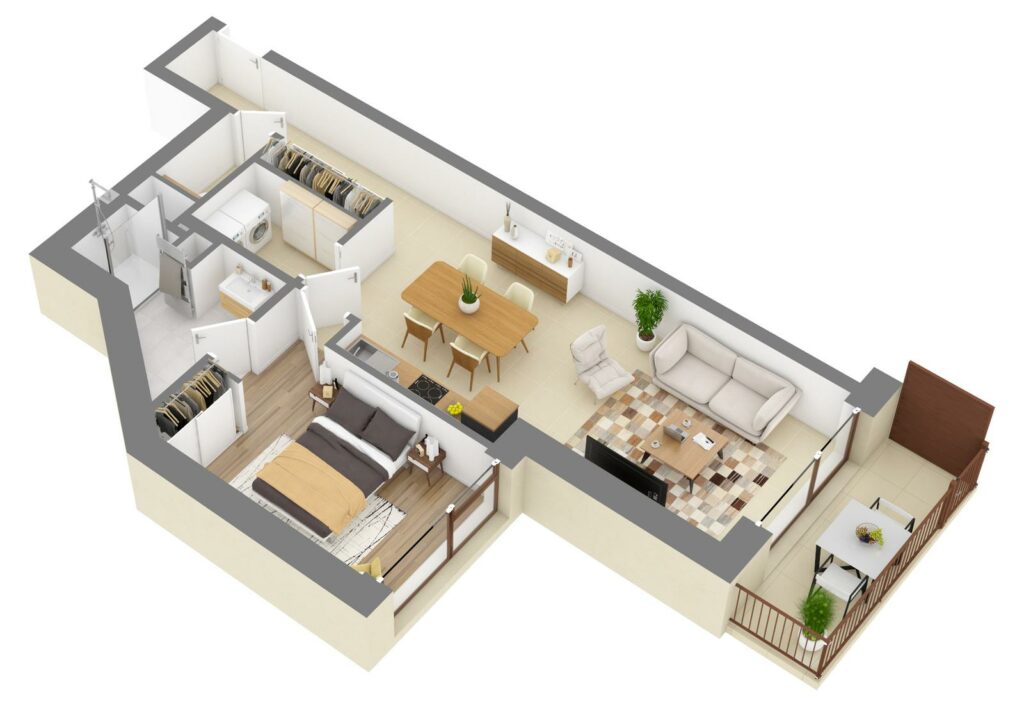
Areas
Weighted area 64.89 m²Net area 58.83 m²Category
Apartment – 1 bedroomDescription
This elegant one-bedroom apartment offers a bright, spacious setting enhanced by its 3.37 m ceiling height. Its pleasant 28.60 m² living room opens directly onto a 6.47 m² private balcony fitted with an access gate. Practical day to day, it includes a vast entrance hall with storage room, a separate WC and a large shower room.Details
- Bedrooms 1
- Floor Ground floor
- Balcony / terrace 6.47 m²
- Parking Available
- Cellar Yes
-
Apartment Cs.01
Unit details
Floor plan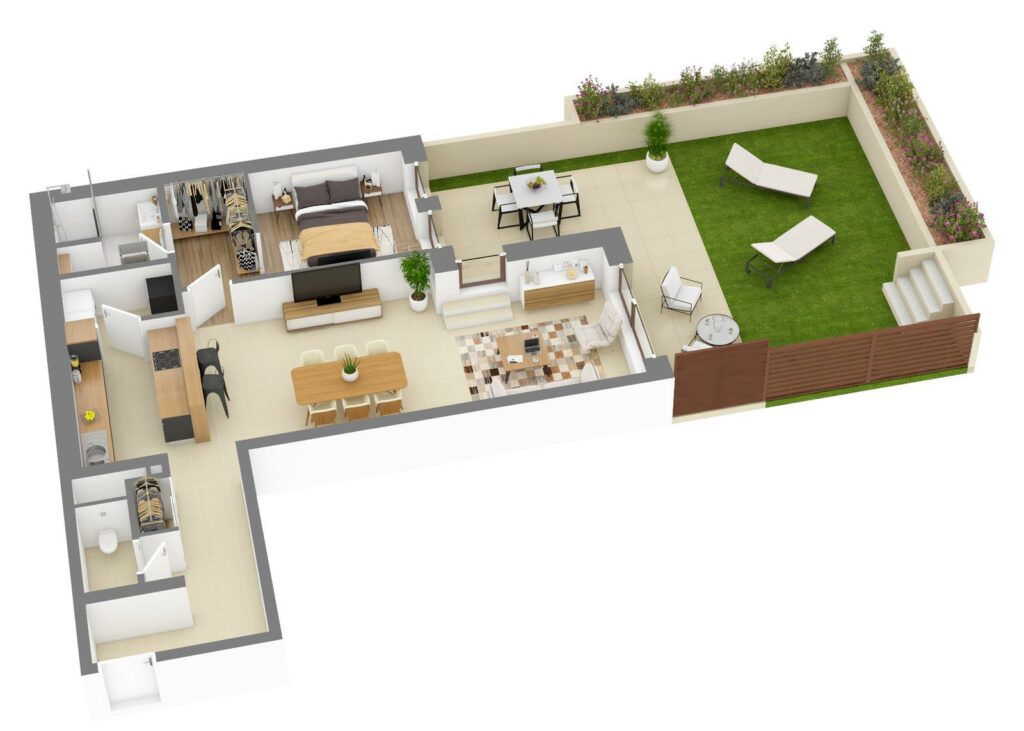
Areas
Weighted area 98.21 m²Net area 79.14 m²Category
Apartment – 1 bedroomDescription
This superb one-bedroom apartment stands out for its huge living area of almost 43 m² opening onto the outdoors. It offers complete everyday comfort with a large entrance hall, a utility/storage room, a separate WC and a lovely 16 m² bedroom. A true haven of peace, it has a fine 25.67 m² terrace complemented by a vast private garden of over 51 m².Details
- Bedrooms 1
- Floor Garden level
- Balcony / terrace 30.82 m²
- Planted terrace 6.02 m²
- Garden 43.92 m²
- Parking Available
- Cellar Yes
-
Apartment Cs.03
Unit details
Floor plan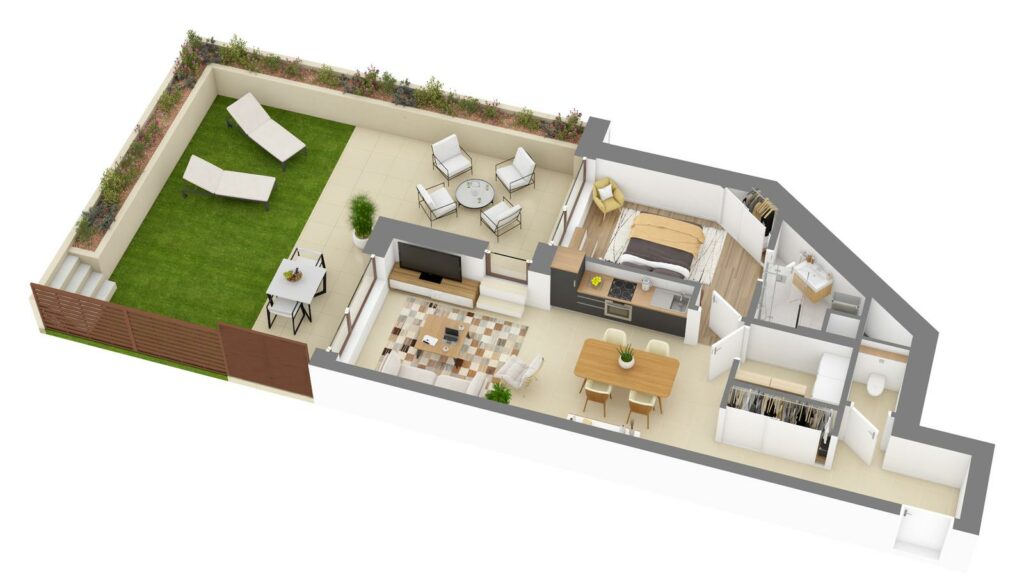
Areas
Weighted area 76.55 m²Net area 58.25 m²Category
Apartment – 1 bedroomDescription
This one-bedroom apartment offers a functional, welcoming layout with its 28.60 m² living room including an open-plan kitchen area. On the practical side, it has an entrance hall with a separate storage room, a guest WC and a bedroom with direct outdoor access. For relaxation, a generous 27 m² terrace and a 47.48 m² private garden await you for special moments outdoors.Details
- Bedrooms 1
- Floor Garden level
- Balcony / terrace 27.35 m²
- Planted terrace 5.88 m²
- Garden 41.99 m²
- Parking Available
- Cellar Yes
2-bedroom apartments 8 units
-
Apartment C5.01
Unit details
Floor plan Areas
Weighted area 103.43 m²Net area 82.31 m²Category
Apartment – 2 bedroomsDescription
Located on the 5th floor, this superb two-bedroom penthouse offers an exceptional living environment with more than 44 m² of outdoor space, split between a 29.46 m² private roof terrace and a 15.21 m² loggia/balcony. The apartment appeals with its master suite with private shower room, a second bedroom, an additional shower room and a large, bright living room of almost 27 m². A property of rare elegance combining privacy, modern comfort and open views.Details
- Bedrooms 2
- Floor 5th floor
- Facing Dual aspect — Route d’Arlon and Val Sainte-Croix
- Balcony / terrace 45.09 m²
- Planted terrace 3.25 m²
- Parking 1 reserved space
- Cellar Yes
-
Apartment C5.04
Unit details
Floor plan Areas
Weighted area 81.82 m²Net area 64.74 m²Category
Apartment – 2 bedroomsDescription
This remarkable dual-aspect two-bedroom apartment enjoys an exceptional double orientation, with a 17.50 m² roof terrace on one side and a generous 15.66 m² loggia/balcony on the other. It includes a pleasant reception room with open-plan kitchen, two bedrooms with direct access to the outdoor spaces, a shower room and a separate WC. An exclusive home designed to make the most of the open air and the light on an upper floor.Details
- Bedrooms 2
- Floor 5th floor
- Facing Dual aspect — Route d’Arlon and Val Sainte-Croix
- Balcony / terrace 33.33 m²
- Parking 1 reserved space
- Cellar Yes
-
Apartment C4.01
Unit details
Floor plan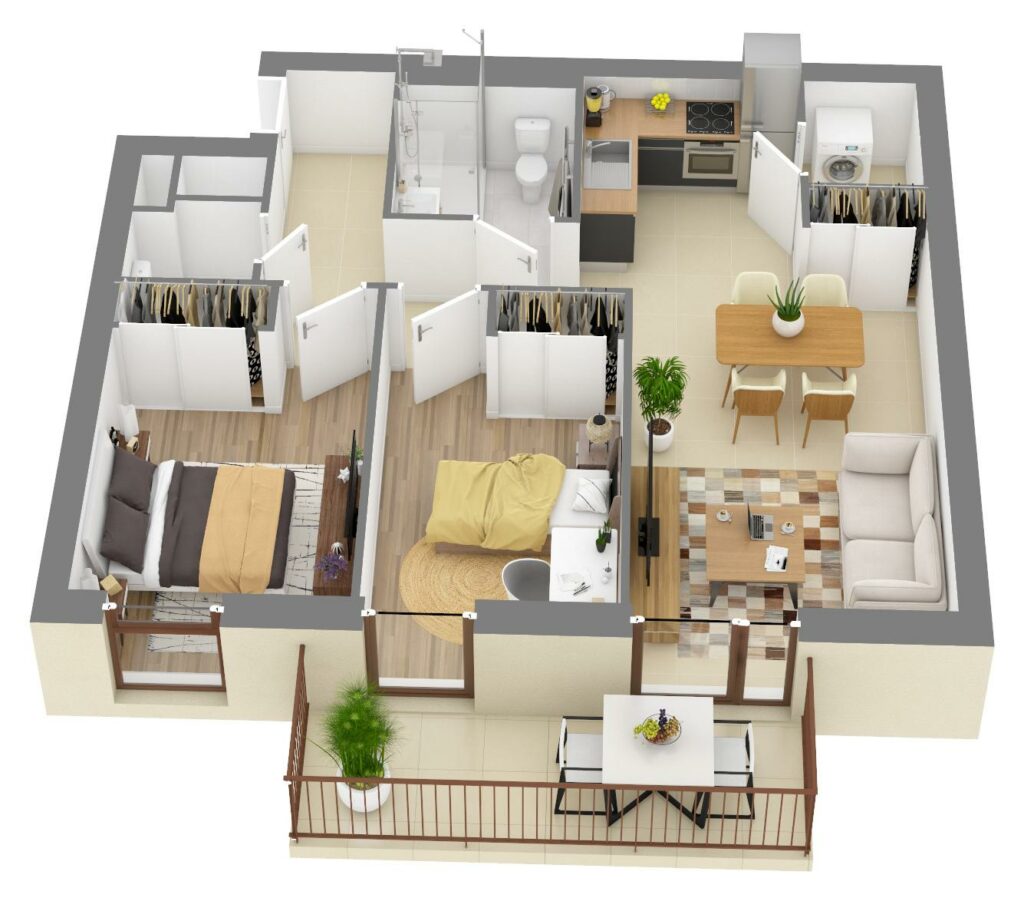
Areas
Weighted area 67.25 m²Net area 59.86 m²Category
Apartment – 2 bedroomsDescription
This charming two-bedroom apartment offers a bright living room of over 24 m² opening onto a pleasant 7.48 m² outdoor balcony. Perfectly laid out, it has a sleeping area made up of two bedrooms, a contemporary shower room, a separate WC and a handy storage room. A functional, welcoming home, ideal for a young couple or a sound investment.Details
- Bedrooms 2
- Floor 4th floor
- Balcony / terrace 7.48 m²
- Parking 1 reserved space
- Cellar Yes
-
Apartment C2.02
Unit details
Floor plan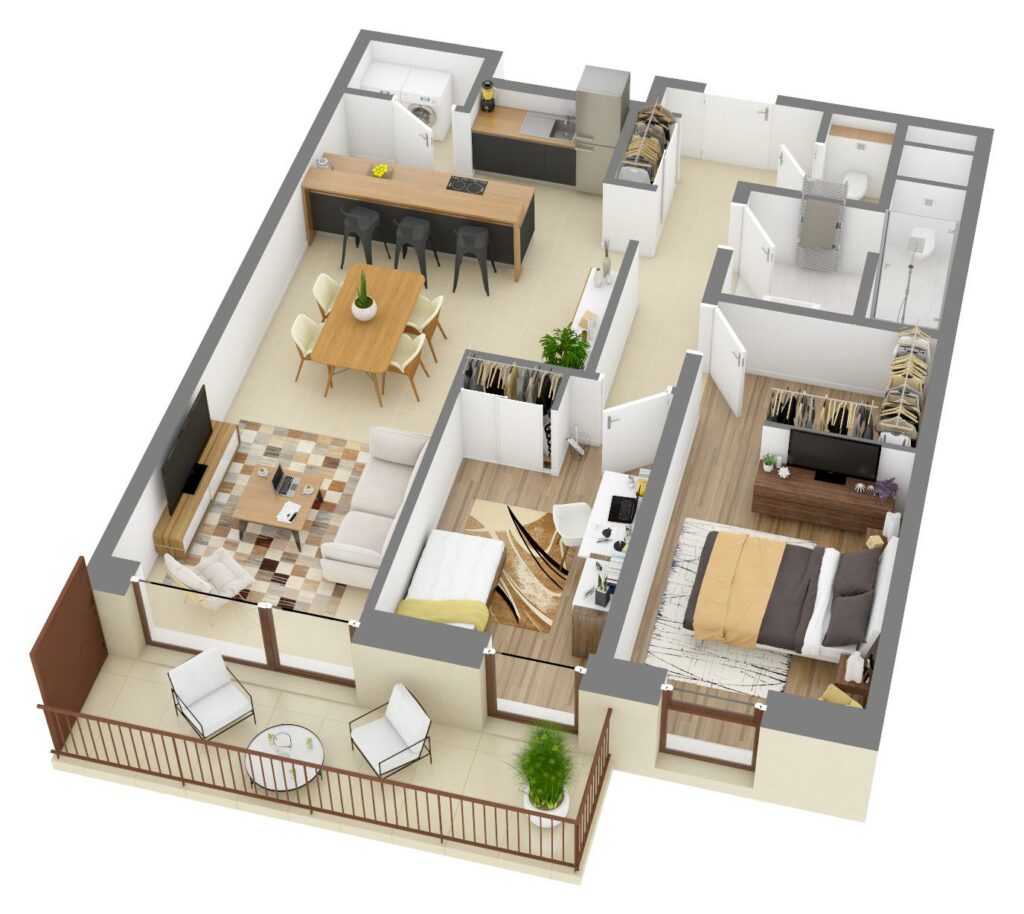
Areas
Weighted area 85.20 m²Net area 77.42 m²Category
Apartment – 2 bedroomsDescription
Ideal for a couple or a small family, this spacious two-bedroom apartment stands out for its welcoming living room of over 33 m² extended by a large 8.92 m² balcony. The sleeping area leads to two comfortable bedrooms — including a master suite of over 16 m² — as well as a modern shower room and a separate WC. A balanced home with superb features on the second floor.Details
- Bedrooms 2
- Floor 2nd floor
- Balcony / terrace 8.92 m²
- Parking 1 reserved space
- Cellar Yes
-
Apartment C1.02
Unit details
Floor plan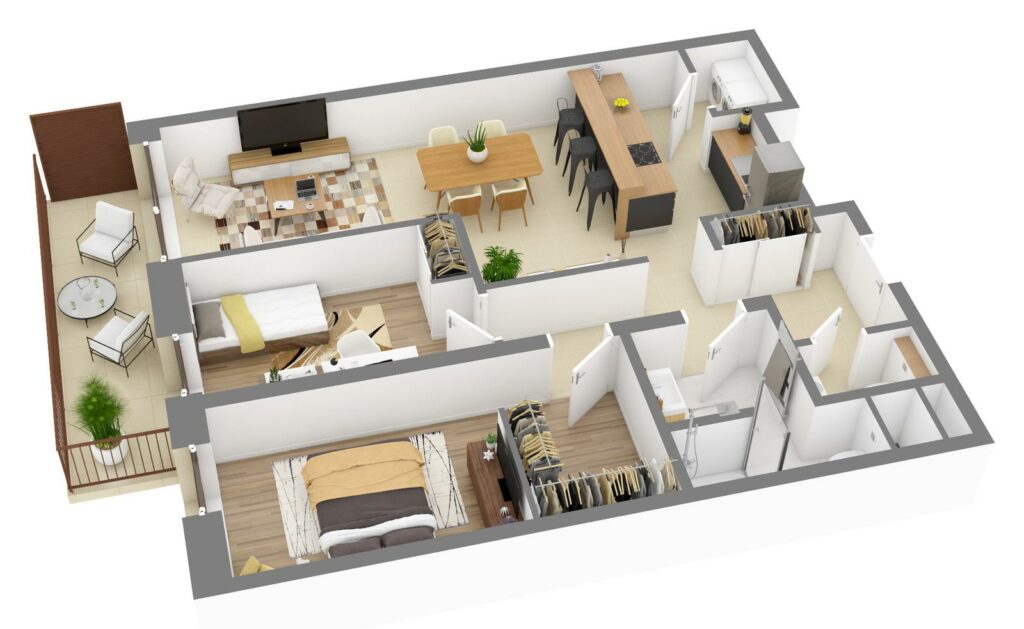
Areas
Weighted area 84.44 m²Net area 76.63 m²Category
Apartment – 2 bedroomsDescription
Ideal for a couple or a small family, this two-bedroom apartment offers a welcoming living room extended by a generous balcony of almost 9 m². The clearly separate sleeping area includes two comfortable bedrooms and a contemporary shower room. You will also enjoy a separate WC.Details
- Bedrooms 2
- Floor 1st floor
- Balcony / terrace 8.92 m²
- Parking 1 reserved space
- Cellar Yes
-
Apartment C0.01
Unit details
Floor plan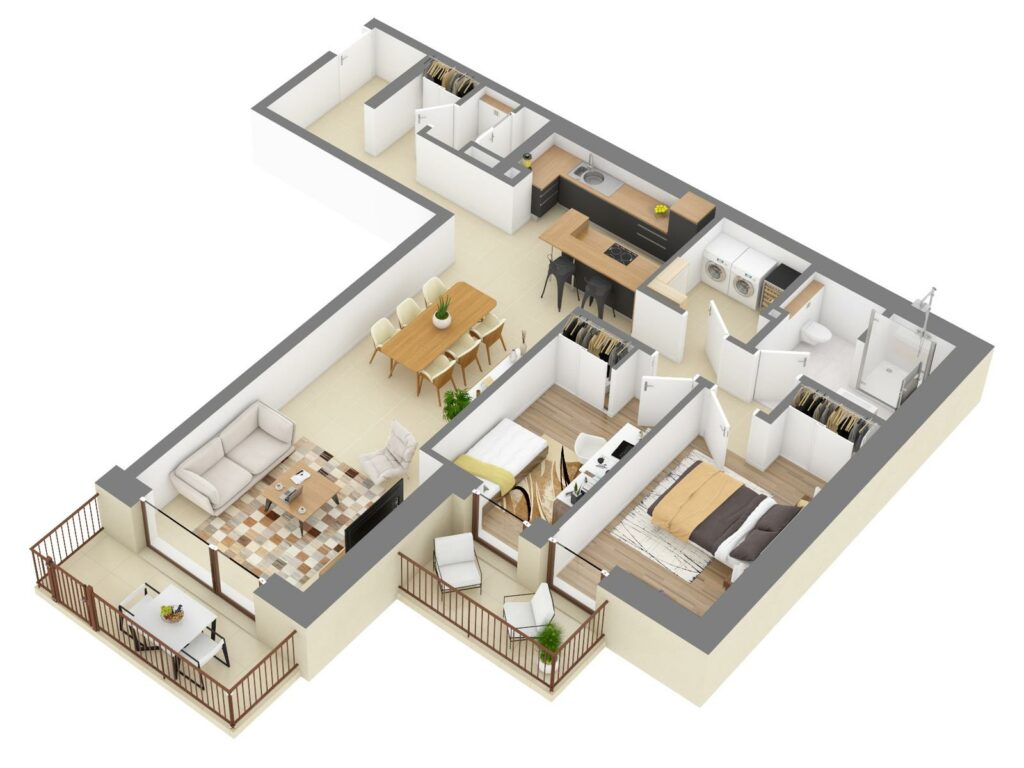
Areas
Weighted area 95.19 m²Net area 85.22 m²Category
Apartment – 2 bedroomsDescription
This superb two-bedroom apartment impresses with its majestic volumes, thanks to an exceptional ceiling height of 3.37 m, and its living room of over 37 m². It has a complete layout including a large hall with guest WC, a 4.57 m² utility room, two bedrooms and two separate balconies totalling more than 10 m². An apartment combining space, light and high-end comfort on the ground floor.Details
- Bedrooms 2
- Floor Ground floor
- Balcony / terrace 10.70 m²
- Parking 1 reserved space
- Cellar Yes
-
Apartment C0.02
Unit details
Floor plan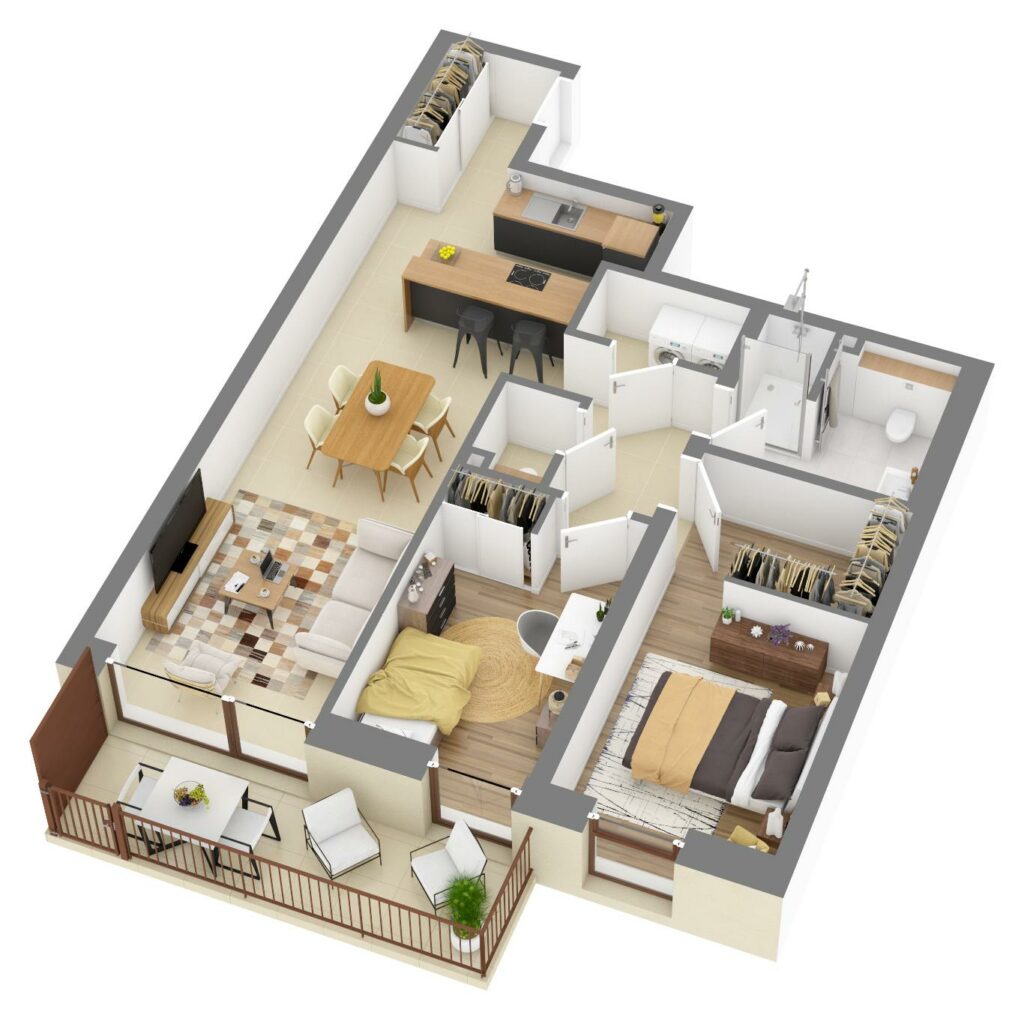
Areas
Weighted area 78.53 m²Net area 70.64 m²Category
Apartment – 2 bedroomsDescription
With a remarkable ceiling height of 3.37 m, this two-bedroom apartment appeals with its fine open-plan living area of 29.28 m² extended by an outdoor balcony of almost 8.5 m². The sleeping area consists of two bedrooms, a contemporary shower room and a separate toilet. A harmonious, optimised layout, ideal for serene city living.Details
- Bedrooms 2
- Floor Ground floor
- Balcony / terrace 8.45 m²
- Parking 1 reserved space
- Cellar Yes
-
Apartment Cs.02
Unit details
Floor plan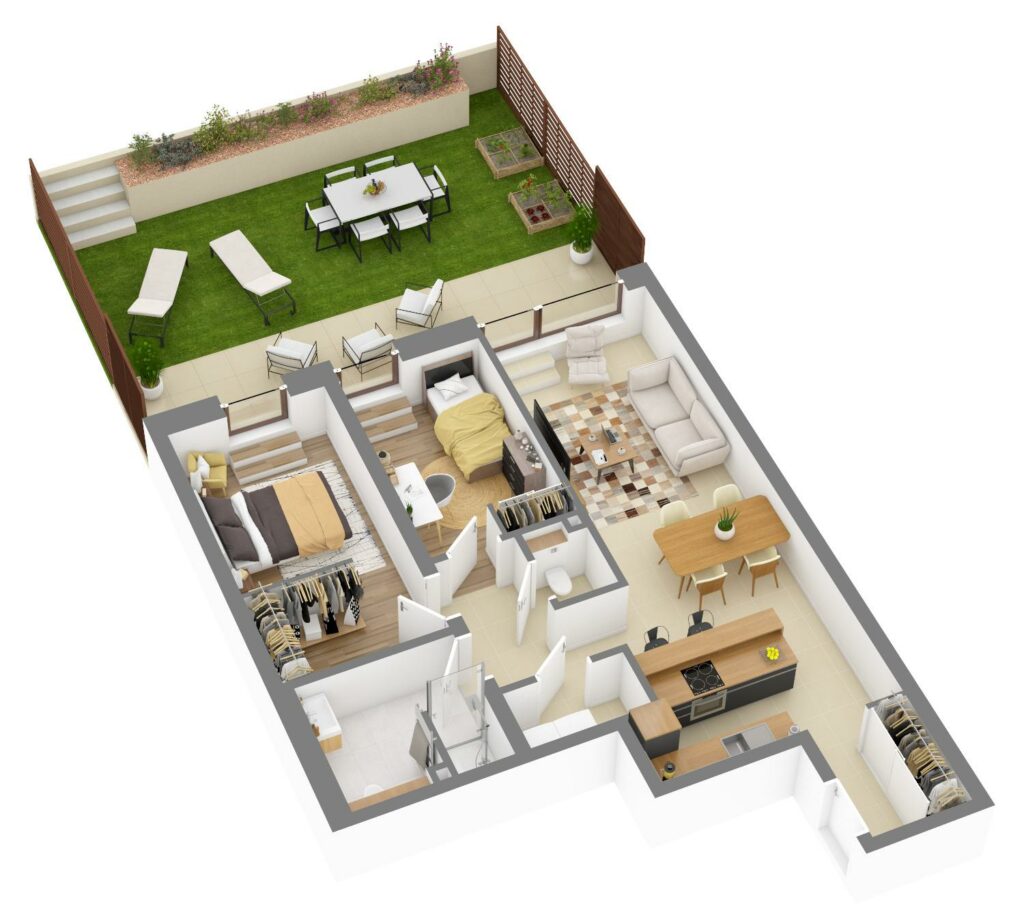
Areas
Weighted area 85.72 m²Net area 71.27 m²Category
Apartment – 2 bedroomsDescription
Ideal for family life or a couple looking for greenery, this two-bedroom apartment appeals with its bright living space of almost 30 m² extended by the outdoors. The layout makes the most of every square metre with a bedroom corridor, two comfortable bedrooms, a modern shower room and a separate WC. You will make the most of the fine weather with a 17.70 m² terrace and its pleasant 38 m² private garden.Details
- Bedrooms 2
- Floor Garden level
- Balcony / terrace 17.65 m²
- Garden 37.98 m²
- Parking 1 reserved space
- Cellar Yes
Invest in Luxembourg
The world’s second-largest asset management hub, the Grand Duchy is short of housing for a population whose needs keep growing. In this tight market, advertised rents for apartments have accelerated to +5.8% year on year (second quarter). For investors, this means steadily improving gross rental yields and lasting capital growth, driven by a structural scarcity of supply, in a high-quality living environment.

Creating tomorrow’s homes
At the conference organised by LUCA, the architecture practice PPX and Tralux Immobilier at the Millenium residence in Belval, we discussed mixed-use programmes and the importance of bringing urban spaces to life. A building should explore other ways of living, and of living together, so that it responds to its surroundings and to the needs of the people who use it, at several scales.
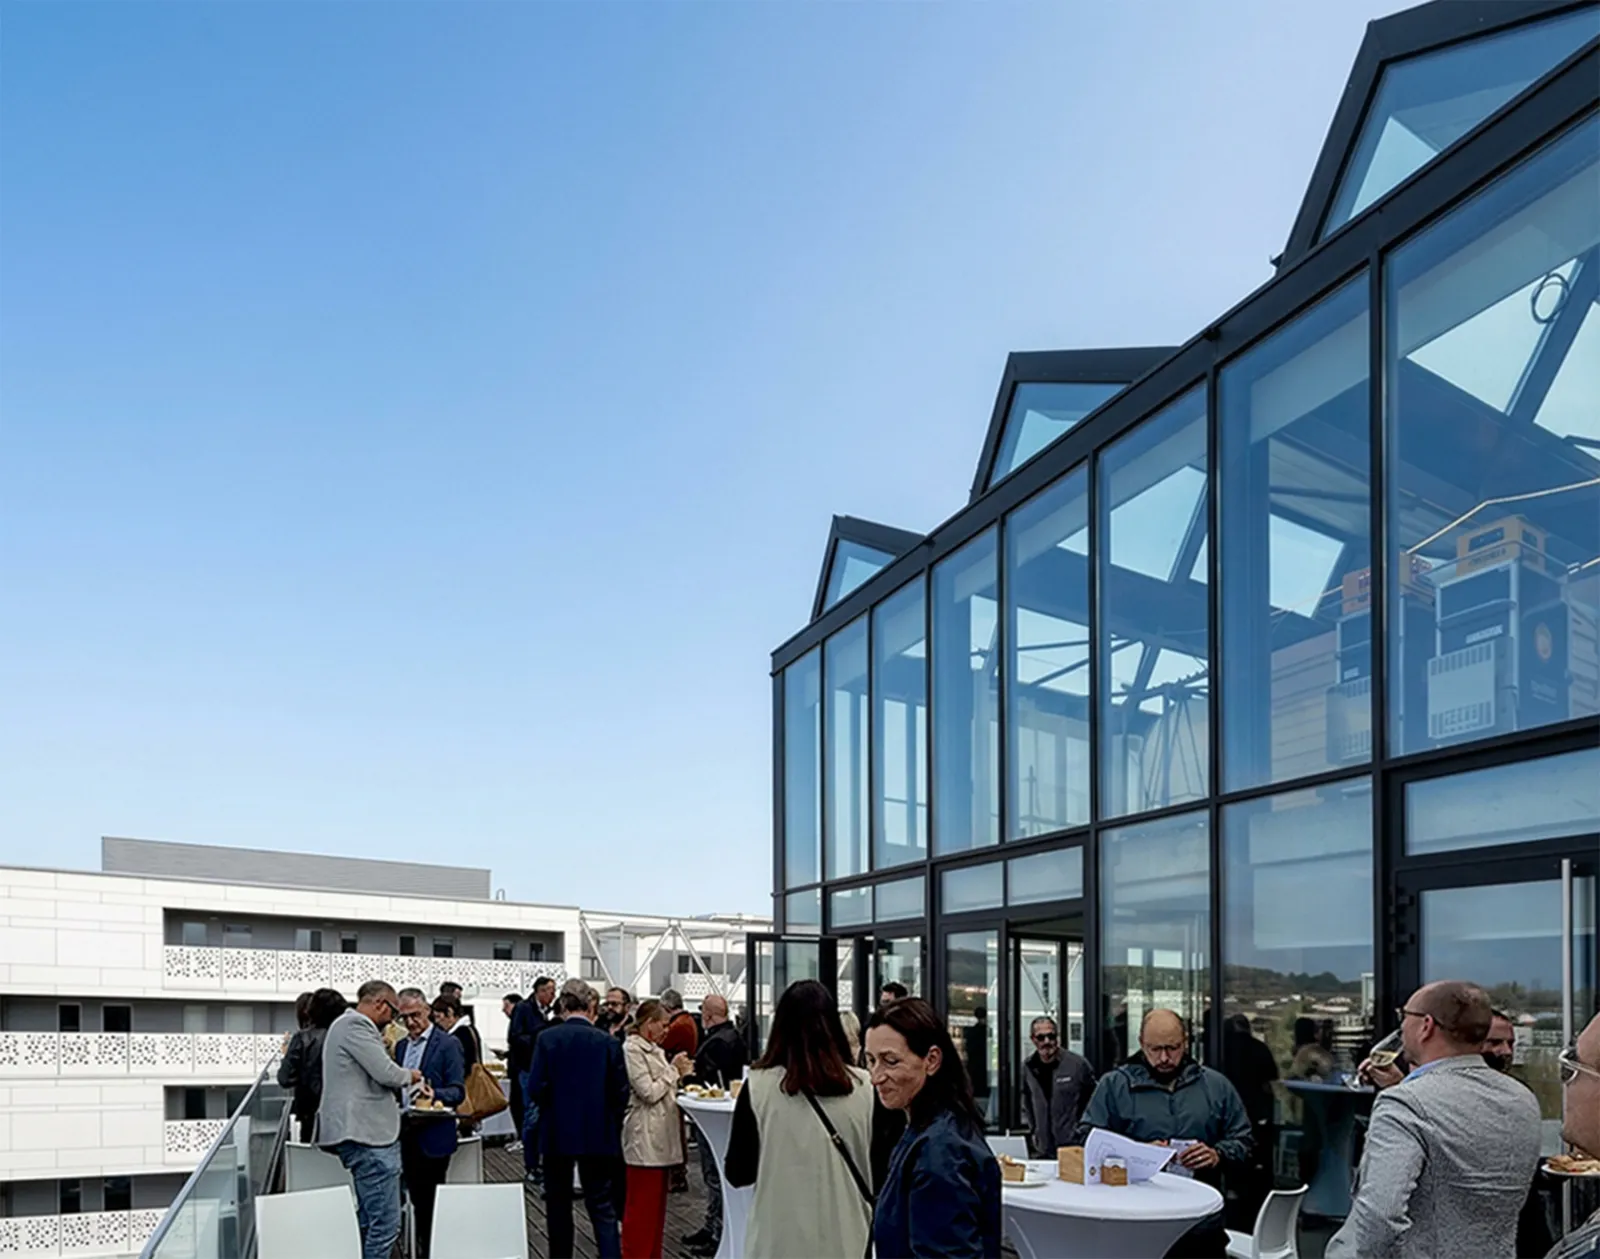
Offering eco-conscious approaches
In the heart of Bettembourg, a lively and committed town, Tralux Immobilier is converting former offices into homes. By reusing materials salvaged from demolition and keeping the existing building, the project adds to the housing supply while keeping density and its carbon footprint in check.
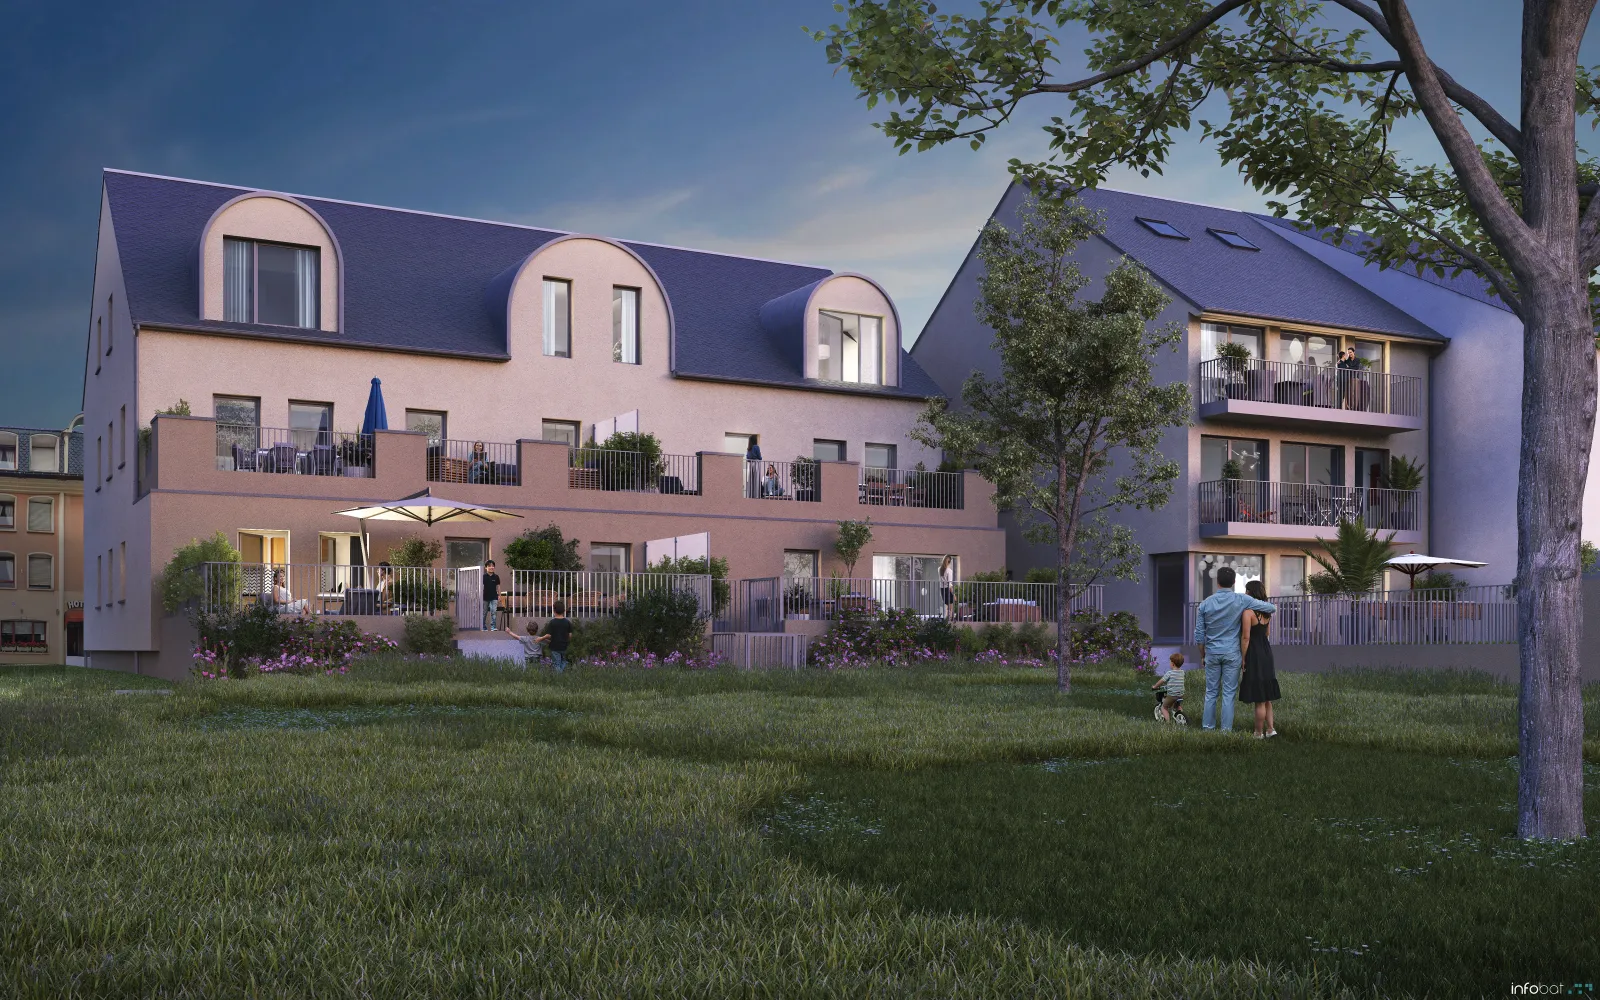
Opening up access to housing
In the Reimerwee district of Kirchberg, the Résidences Alix & Elisabeth, completed by Tralux Immobilier at the end of 2025, bring quality housing within reach. The scheme met three challenges at once: affordable housing, more residential life in the business district, and homes for people less than a quarter of an hour from their work.